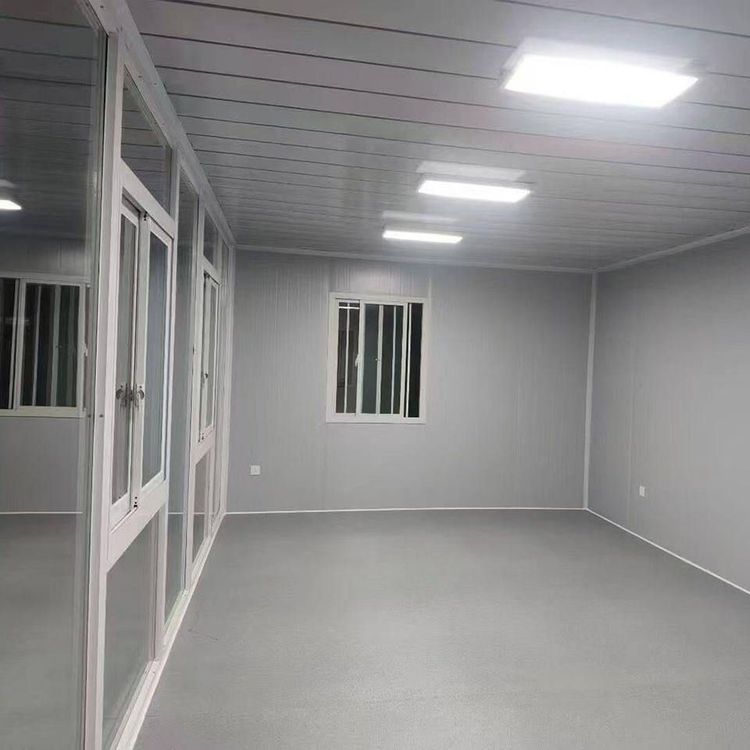
Interior of Container Extension House
The interior design of container extension houses features flexible spatial layouts, efficient functional integration, a modern style with durable materials, strong scene adaptability, and high stability under extreme conditions.

In terms of spatial layout, container extension houses can achieve open-plan designs. For example, one side can be planned as an open kitchen and dining area, while the other side connects the master bedroom and bathroom, with the central area serving as the living room. This layout breaks down traditional spatial divisions, making the interior space more transparent and open. Some designs also incorporate large panoramic windows, allowing plenty of natural light to enter. In the early morning, tree shadows cast light spots on the floor through the glass, creating a warm and natural living atmosphere.
Regarding functional integration, various facilities can be integrated inside. The mechanical room can have laundry functions to meet daily needs, and stairs and other facilities can be reasonably arranged. By customizing and widening containers, such as using 3.6-meter-wide containers, the interior space can be effectively expanded, achieving a balance between the 138-square-meter indoor area and the outdoor space, and enhancing living comfort.
In terms of style and material selection, container extension houses pursue a modern look. Using RTboard panels, metal exteriors, and weathering steel materials, these materials not only retain the original texture of the containers but also give the houses a refined style, showcasing a unique blend of industrial style and modern aesthetics.
Regarding scene adaptability, container extension houses can flexibly adjust their interior layouts according to different needs. In engineering camp scenarios, they support rapid assembly and disassembly, facilitating quick setup and removal to meet the temporary living needs of engineering personnel. In commercial scenarios, customized designs can be achieved by adjusting the number of modules and the layout scope to meet the spatial requirements of different commercial activities.
In terms of stability under extreme conditions, some container extension house products perform exceptionally well. For example, the Suzhou Zhongnan Steel Structure Packing Box adopts a fully steel structural frame in its interior. After actual testing, it can withstand wind speeds of up to Level 12 and earthquakes of up to Level 8, with a frame deformation rate of only 0.18%. It ensures the safety of the house in extreme environments, providing reliable protection for occupants.