
Container Expandable House Design
Container expandable house design should be carried out from five core dimensions: modularity, structural stability, functional integration, thermal performance, and whole-life-cycle management. The following are specific design points:
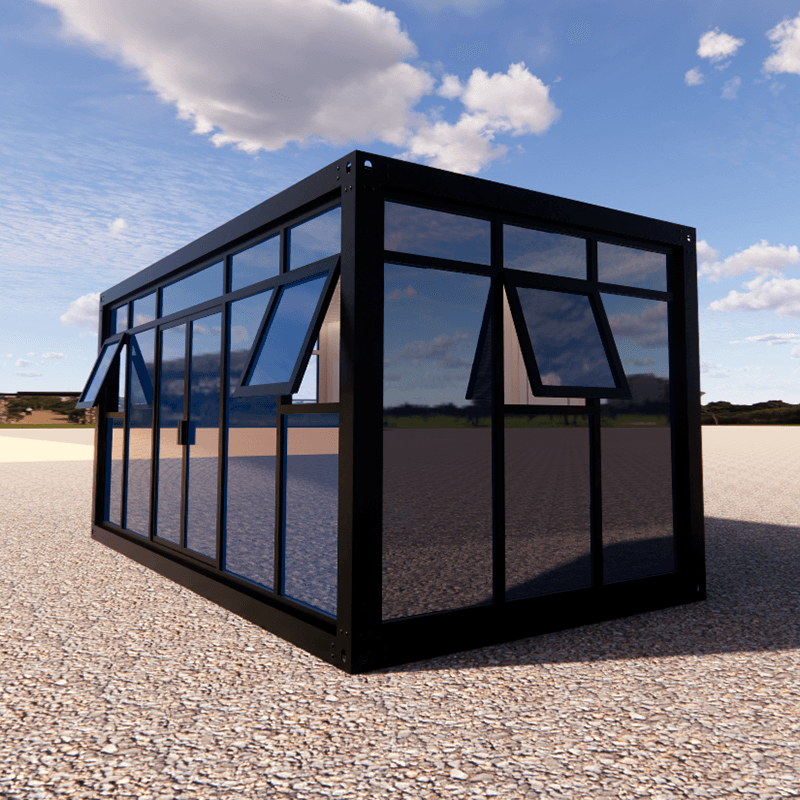
1. Modular Folding Design for Enhanced Portability Adopting a modular folding structure can significantly improve transportation and deployment efficiency. For example, the folding container mobile house from Suzhou Zhongnan Steel Structure Co., Ltd. compresses the folded volume to 1/5 of the expanded state through modular design, allowing 10 modules to be loaded in a single shipment and increasing transportation efficiency by 233%. Its folded module weighs about 800 kilograms and can be transported by small forklifts or manually. It takes only two workers 30 minutes to unfold it on site, making it particularly suitable for emergency rescue and temporary office scenarios. Modular design also allows for flexible combination of containers according to needs, forming space layouts of different scales.
2. Structural Stability and Adaptation to Extreme Conditions A full steel structure frame is crucial for ensuring the wind and earthquake resistance of expandable houses. Suzhou Zhongnan uses steel with a yield strength of 235MPa, resulting in a wall deformation of only 1.2mm under a 12-level wind load, well below the national standard limit. Yiqi Company, on the other hand, reduces material usage by 15% through high-strength weathering steel (Q355B) and a self-balancing system design, while using wedge-shaped locks and high-strength bolt connections at nodes, controlling displacement to within 3mm in an 8-degree earthquake simulation. These technical practices demonstrate that reasonable structural design and material selection can significantly enhance the safety of houses in extreme environments.
3. Functional Integration and Spatial Flexibility The functional expansion of expandable houses relies on module splicing and internal partition design. For example, the packing container houses from Suzhou Zhongnan support the splicing of multiple containers to form large office areas or canteens, with modular adjustable internal partitions. A case study of a commercial complex construction site transformed a 40-foot container into an integrated space of 'dormitory + office + conference room', achieving functional zoning through soundproof partitions. A valley homestay project utilized container form design, achieving a fusion of industrial style and natural landscapes through staggered stacking and observation window layouts. These cases showcase the design potential of functional integration and spatial flexibility.
4. Thermal Performance and Environmental Design The thermal performance of the enclosure structure directly affects the energy consumption and comfort of the house. Yiqi Company adopts a three-layer enclosure structure of 'rock wool - air layer - aluminized zinc plate', with a heat transfer coefficient below 0.5 W/(m²·K), effectively reducing the risk of condensation in Inner Mongolia's winter. Suzhou Zhongnan, in a construction site dormitory case, selected 100mm thick rock wool sandwich panels (B1 fire rating), paired with moisture-proof PVC flooring and elevated steel joists, adapting to rainy environments. These designs improve the environmental performance and adaptability of the house by optimizing materials and construction.
5. Life Cycle and Material Recycling The design of expandable houses should consider whole-life-cycle costs and material recycling. Yiqi Company achieves 1000 hours of salt spray test without red rust through an epoxy zinc-rich primer + polyurethane topcoat coating system, supporting a 25-year main structure lifespan. Waste container materials can be recycled, such as transforming retired containers into creative homestays or public facilities, reducing resource waste. These practices embody the application value of sustainable design concepts in expandable houses.



