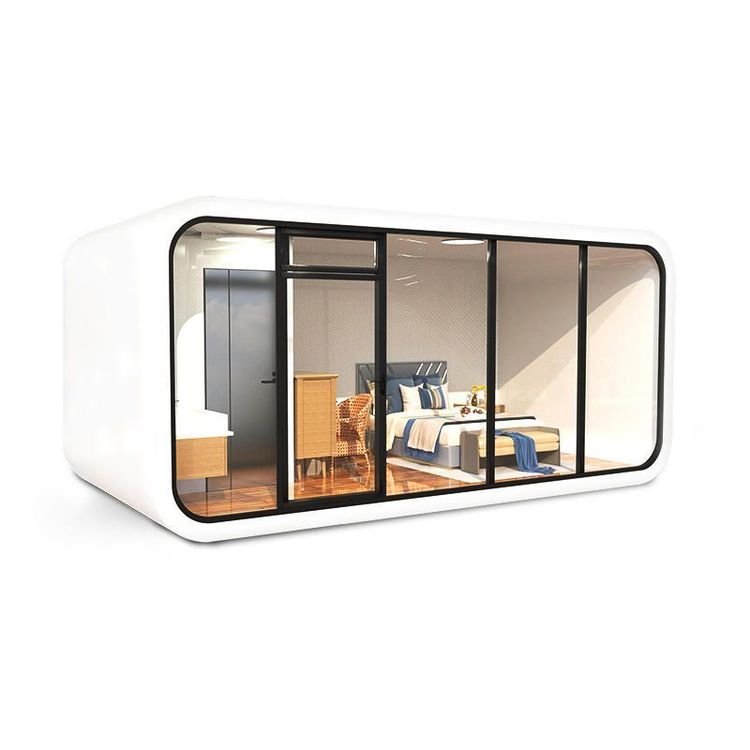
Container Elevating House Design
No complete technical solution for container elevating house design has been found in publicly available materials, but basic functions can be achieved through modular structures, hydraulic/mechanical elevating systems, and flexible design concepts. The following analysis is conducted from three dimensions: design principles, technical implementation, and application scenarios:

I. Design Principles: Combination of Modularity and Adjustability
The core of container elevating houses lies in achieving height adjustment functions through modular structures. For example, in a certain case, a flexible design of an "elevating container house to cope with flood risks" is adopted. The principle is to transform standard containers into separable upper and lower modules, controlling the vertical displacement between modules through hydraulic or mechanical devices. This design needs to focus on solving issues such as the sealing between modules, structural stability, and power transmission to ensure that the overall strength of the house is not affected during the elevating process. In addition, modular design also facilitates transportation and assembly, aligning with the "rapid deployment" characteristic of container houses.
II. Technical Implementation: Elevating Systems and Structural Reinforcement are Key
- Elevating Systems: Currently, the mainstream solutions include hydraulic elevating and mechanical screw elevating. The hydraulic system pushes the modules through oil cylinders, featuring strong load-bearing capacity and smooth operation, but it requires the installation of a hydraulic pump station and pipelines, which have relatively high space requirements. The mechanical screw elevating system achieves height adjustment through the rotation of threaded rods, with a simple structure but a relatively slow elevating speed. Both systems need to be integrated into the container frame, and maintenance channels should be reserved.
- Structural Reinforcement: During the elevating process, containers need to bear dynamic loads, so the original frame needs to be reinforced. For example, steel reinforcing members can be added at key parts such as corner columns and bottom beams, or high-strength steel can be used to replace some structures to enhance deformation resistance. At the same time, guiding devices should be designed between modules to prevent deviation during elevating.
III. Application Scenarios: Disaster Response and Adaptation to Special Environments
The original intention of designing container elevating houses is to respond to extreme environments such as floods and earthquakes. Taking flood scenarios as an example, the house can maintain a normal height at ordinary times and elevate the modules through the elevating system when a flood comes to prevent internal facilities from being damaged by water immersion. In addition, this design can also be used in areas with complex terrains, such as mountains or marshes, by adjusting the height to adapt to different ground conditions. However, it should be noted that the elevating function will increase construction costs and maintenance difficulties, and it is necessary to weigh the pros and cons according to actual needs.
For further information on specific technical parameters or design details, it is recommended to supplement your search with professional architectural technical literature or consult engineers in the fields of structural engineering and mechanical design.