
Container Double-Storey House Construction
The construction of container double-storey houses requires a focus on four core aspects: structural design, material selection, installation process, and quality control. The specific key points are as follows:
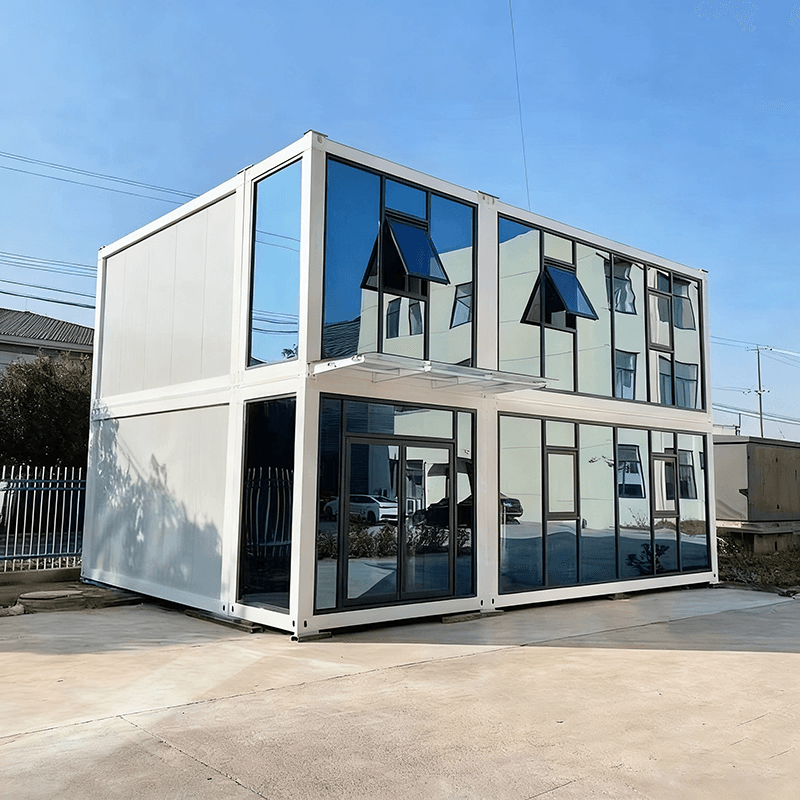
I. Structural Design: Ensuring Stability and Space Utilization
Double-storey container houses need to adopt high-strength steel frames (such as Q355B steel) and achieve space multiplication through vertical stacking design. For example, a single 40-foot container, after renovation, has a usable area of about 30 square meters. When combined into a double-storey structure, the practical area reaches 60 square meters, saving 50% of the land area compared to a single-storey solution. Key technical parameters include: a wind resistance rating of up to Level 10, a floor load capacity of no less than 500 kg/m², and wall panels made of 50mm thick rock wool sandwich panels (with a fire resistance rating of B1) to ensure structural safety and fire prevention performance.
II. Material Selection: Balancing Durability and Environmental Adaptability
- Steel: Preferably use hot-dip galvanized steel, which has a corrosion resistance lifespan 3-5 times longer than that of cold-dip galvanized steel, especially suitable for areas with large diurnal temperature differences and significant humidity changes.
- Wall Materials: Fill with thermal insulation rock wool and pair with double-glazed tempered glass to solve the problems of stuffiness and poor sound insulation in traditional containers.
- Connectors: Use standardized high-strength connectors to ensure stable fixation between container bodies. The overall structural stability must meet building safety standards.
III. Installation Process: Controlling Technical Details in Stages
- Ground Preparation: Remove floating soil and compact the original soil layer. For long-term fixed use, pour a concrete strip foundation (with a width of 30-50 centimeters and a depth determined by the thickness of the frost layer). The top surface levelness error of the foundation should not exceed 5 millimeters.
- Lifting and Positioning: Use steel wire ropes with sufficient load-bearing capacity to ensure that all lifting points are subjected to synchronous force, avoiding container body distortion. After positioning, check the fit between the bottom beam and the foundation pad, with a levelness error controlled within 2 millimeters per meter.
- Module Assembly: Connect container bodies through bolts or welding, focusing on checking the tightness of connection nodes to ensure a direct and uninterrupted force path.
IV. Quality Control: Industrial Production and Full-Cycle Services
- Factory Prefabrication: Use CNC cutting machines, automatic welders, and other equipment to ensure that the processing accuracy error of components is within ±1 millimeter and the material utilization rate is increased to over 95%.
- On-Site Inspection: After installation, conduct structural stability tests, waterproofing acceptance tests (such as roof load tests), and checks on the continuity of water and electricity pipelines.
- Maintenance Cycle: Check the tightness of connectors every 6 months, reinforce anchoring devices before strong typhoon warnings, and prohibit unauthorized cutting of load-bearing walls.
Typical Case: The double-storey container solution of Shandong Guoheng Intelligent Manufacturing Co., Ltd. achieves structural safety and cost optimization through robotic automatic welding and ultrasonic flaw detection testing. The comprehensive cost is 280,000 yuan less than that of movable plank houses, with an investment payback period of only 1.2 years.



