
Container Deformation House Design
Container deformation house design involves transforming standard containers into habitable or operational architectural spaces through structural modifications and interior renovations, requiring comprehensive consideration of structural, process, and scenario requirements.
Core Structural Design
Container deformation houses are centered around a steel structural framework, composed of columns, beams, and corrugated plates forming a self-supporting box. This structure meets the strength, stacking, and sealing requirements for maritime and land transportation. When used as architectural units, the steel framework provides basic load-bearing capacity, supporting the stacking of multiple boxes vertically or side-by-side to expand space. Key parameters include profile specifications (such as wall thickness and cross-sectional shape) and the density of reinforcing ribs, directly affecting bending and torsional resistance. For example, using thicker profiles and denser reinforcing ribs enhances structural redundancy, ensuring stability during multi-level stacking or large-span assembly without deformation.
Key Processes and Materials
- Welding Process: The quality of welds at joints determines stress distribution and fatigue life. High-quality welds combined with rational joint design prevent cracking caused by long-term vibration or temperature changes.
- Corrosion Protection: For humid or coastal environments, corrosion-resistant coatings or galvanization processes are necessary to extend the lifespan of the container body.
- Connection Methods: The design of connectors between container bodies (such as welded fixation or bolt connections) affects construction convenience and the potential for later modifications. Bolt connections are more conducive to disassembly and reassembly, suitable for scenarios requiring high flexibility or temporary use.
Interior Functional Conversion
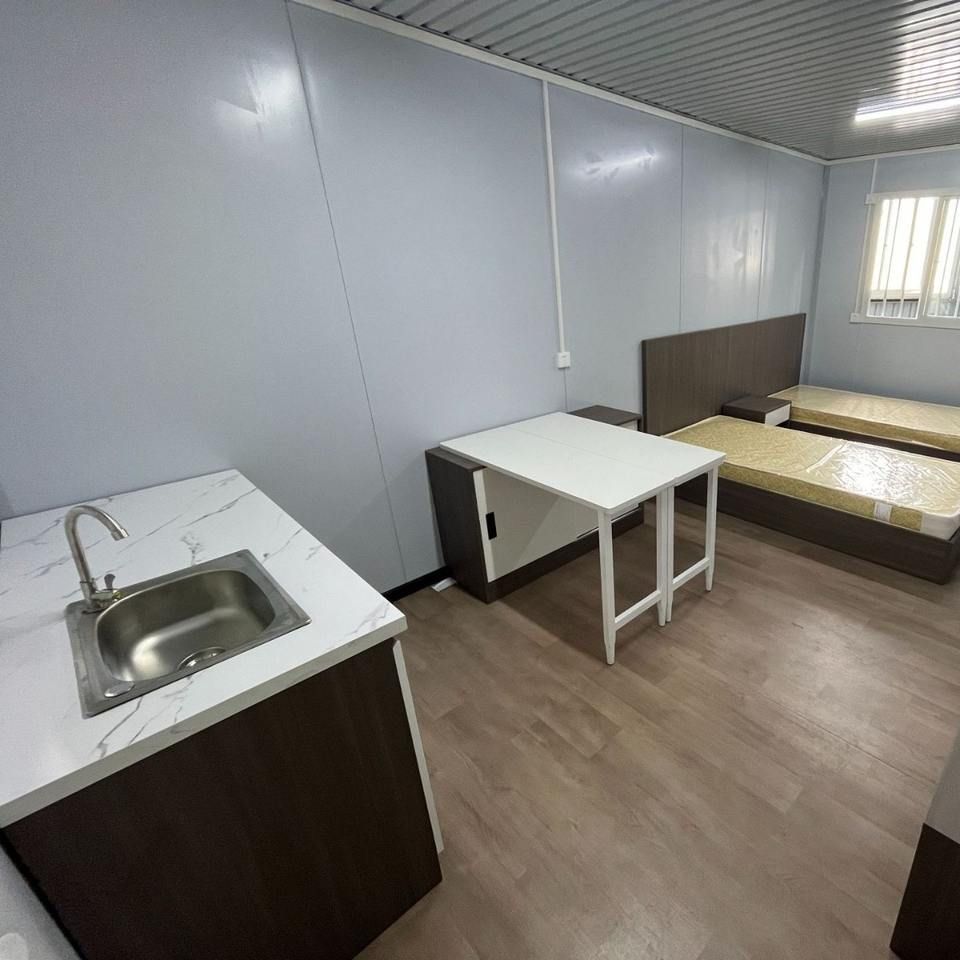
Through the addition of insulation layers, electrical circuits, doors, windows, and decorative finishes, the transformation from a “transport container” to a “usable space” is achieved. Insulation materials should be selected based on climatic conditions (such as rock wool or polyurethane) to ensure thermal insulation performance; electrical circuits should be designed for concealed installation to meet electrical safety standards; doors and windows should balance sealing and lighting requirements, while decorative finishes should consider environmental friendliness and durability.
Scenario-Based Design Differences
- Emergency Rescue Scenarios: Emphasis is placed on rapid deployment capabilities. For example, foldable container mobile homes can be folded to 1/5 of their deployed volume, allowing 10 modules to be transported in a single shipment. Two workers can complete deployment and fixation on-site within 30 minutes.
- Long-Term Occupancy or Extreme Environments: Focus is on structural strength and integration efficiency. For instance, packing-box houses adopt a fully steel structural framework, with a measured yield strength of 235MPa. Under a 12-level wind load, the maximum wall deformation is only 1.2mm. Additionally, 100% interior pre-installation is completed before factory shipment, enabling immediate use after on-site hoisting and connection to water and electricity, with a single unit taking no more than 2 hours.



