
Container Custom House Construction
Four core elements—structural stability, installation efficiency, scenario adaptability, and compliance—must be prioritized in container custom house construction. The following analysis is conducted from the perspectives of technical specifications, construction processes, material selection, and case comparisons:
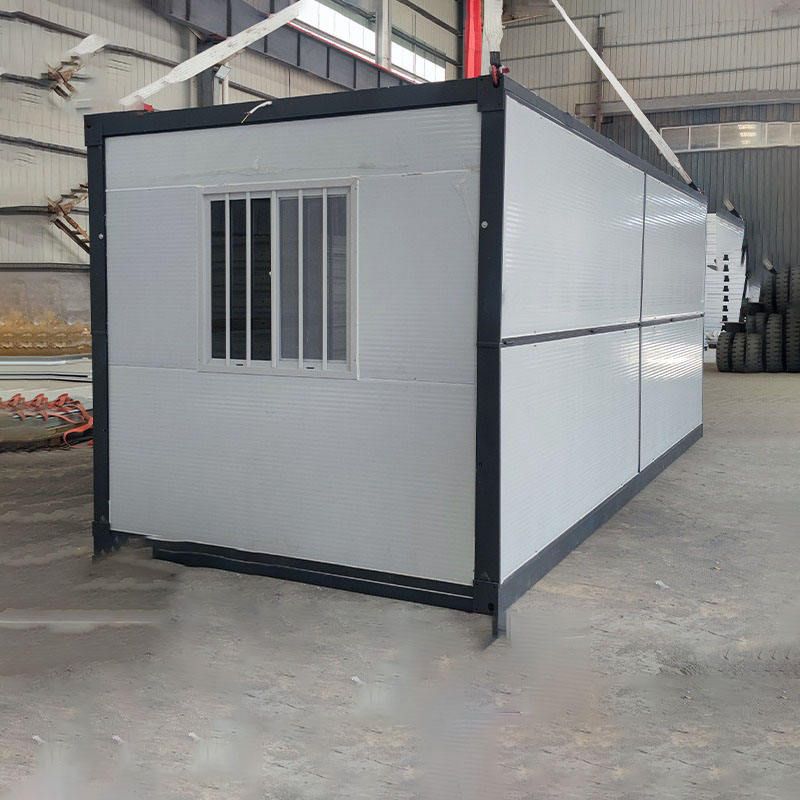
1. Structural Stability: Wind and Earthquake Resistance as Safety Baselines
The core framework of container houses must pass extreme condition tests. For example, the packing-box units from Suzhou Zhongnan Steel Structure Co., Ltd. feature a fully steel framework, with a deformation rate of only 0.18% under simulated conditions of a Category 12 typhoon and a magnitude 8 earthquake, well below the industry's 0.3% pass threshold. In contrast, CIMC's standard container houses are rated for wind resistance up to Category 11 and earthquake resistance up to magnitude 7, with a deformation rate of 0.27%. Non-standard white-label products, due to insufficient steel wall thickness or connection process defects, generally have deformation rates exceeding 1.2%, posing safety risks such as wall cracking and framework tilting. Rework costs can be more than three times those of compliant products. During construction, it is essential to prioritize verification of product wind and earthquake resistance test reports to ensure compliance with GB50011-2010 Building Seismic Design Code.
2. Installation Efficiency: Modular Design Shortens Construction Periods
The installation efficiency of container houses directly impacts project costs. Taking engineering camp scenarios as an example, a single set of Suzhou Zhongnan's quick-assembly boxes can be installed in just 2 hours, supporting on-demand splicing and combination, with 10 standard dormitory units able to be completed within a day. In contrast, installation of Tianjin Yufada's ordinary container houses takes 5 hours, with a fixed layout that cannot be adjusted. Modular construction, through the 'factory prefabrication + on-site quick assembly' model, can reduce construction periods by more than 40%. For instance, in the Qatar World Cup Fan Village project, 1,000 accommodation modules were delivered within three months, nearly halving the industry's average construction period.
3. Scenario Adaptability: Flexible Design Meets Diverse Needs
Functional requirements for container houses vary significantly across different scenarios. For example, commercial pop-up stores require flexible adjustment of spatial forms. Suzhou Zhongnan's packing-box units support pre-installation of interiors and facilities, enabling immediate use upon on-site hoisting. Government and enterprise temporary construction projects, on the other hand, require adaptation to specific functional layouts, such as the modular houses designed by CSCEC Modular for an Australian project, which integrated water and electricity, decoration, and even soft furnishings, allowing completion of installation within days of arrival at the port. Customized design must be combined with the usage scenario, optimizing window and door positions, internal layouts, and material properties. For example, coastal scenarios require enhanced corrosion resistance, while cold regions necessitate increased insulation layer thickness.
4. Compliance and Material Selection: Avoiding Quality Risks
Construction must strictly adhere to industry standards and avoid the use of inferior materials. For example, welded container houses offer strong deformation resistance and are suitable for frequent hoisting and movement; bolt-connected assembled boxes, however, require regular inspection of node tightness. It is recommended to select steel wall thicknesses ranging from 1.5 mm to 3 mm, with thicker walls providing greater load-bearing redundancy. Additionally, wall materials must possess fire, sound, and water resistance functions, such as rock wool or polyurethane sandwich panels, forming a multi-layer protective system in conjunction with moisture-proof and ventilation layers.



