
Container Courtyard Mobile House
The container courtyard mobile house is a new architectural form that combines the style of traditional Chinese courtyard houses with modern mobile house technology, featuring foldability, expandability, and rapid assembly, and possessing both cultural charm and practical functionality.
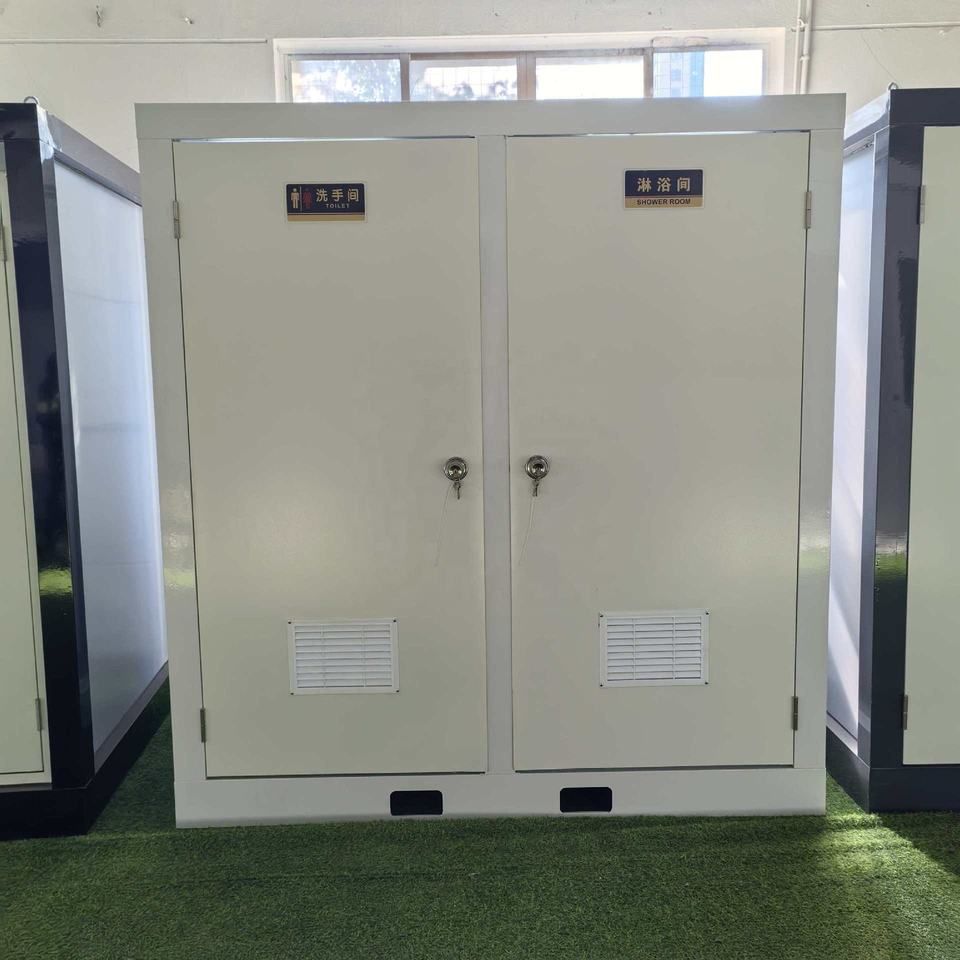
Design Concept and Cultural Features
This mobile house takes the traditional Chinese courtyard house as its design prototype and reconstructs the traditional spatial layout through modern architectural techniques. As a typical representative of traditional residential buildings in northern China, the courtyard house centers around an “enclosed” courtyard, emphasizing the harmonious coexistence of family and nature. While retaining classic elements such as the symmetrical layout and courtyard space of the courtyard house, the mobile house adopts a modular design that combines the cultural symbols of traditional architecture with modern functional requirements, reflecting both Chinese aesthetics and the flexibility needed for mobile scenarios.
Technical Features and Functional Advantages
- Foldability and Expandability: The main body of the house is made of lightweight, high-strength materials (such as aluminum alloy or composite panels) and achieves space compression and expansion through a folding structure. For example, during transportation, the house can be folded into a smaller volume to reduce logistics costs; during deployment, it can be quickly expanded using hydraulic or mechanical devices to form a complete courtyard. Some designs also support horizontal or vertical expansion to increase the number of rooms or the courtyard area according to needs.
- Rapid Assembly and Modularity: The house consists of multiple standard modules (such as bedrooms, living rooms, kitchens, and courtyard units) connected by standardized interfaces, supporting rapid assembly and disassembly. This design enables the house to adapt to different terrains and scenarios, such as temporary housing, tourism vacations, and emergency rescue, and can be reused to reduce resource waste.
- Mobility and Adaptability: The house is usually equipped with a movable chassis (such as a wheeled or track system) at the bottom or is designed in a container style compatible with truck transportation for overall relocation. Meanwhile, the house structure has wind resistance, earthquake resistance, and thermal insulation properties, enabling it to cope with complex climatic conditions and making it suitable for remote areas or temporary use scenarios.
Application Scenarios and Market Value
Such mobile houses can be widely used in the cultural and tourism industry (such as characteristic homestays and scenic spot facilities), emergency rescue (such as temporary housing after disasters), and commercial exhibitions (such as pop-up stores and brand experience pavilions). Combining cultural characteristics with functionality, they not only meet users' pursuit of traditional architectural aesthetics but also reduce construction costs and cycles through modular design, holding high market potential.



