
Container Color Steel Plate House
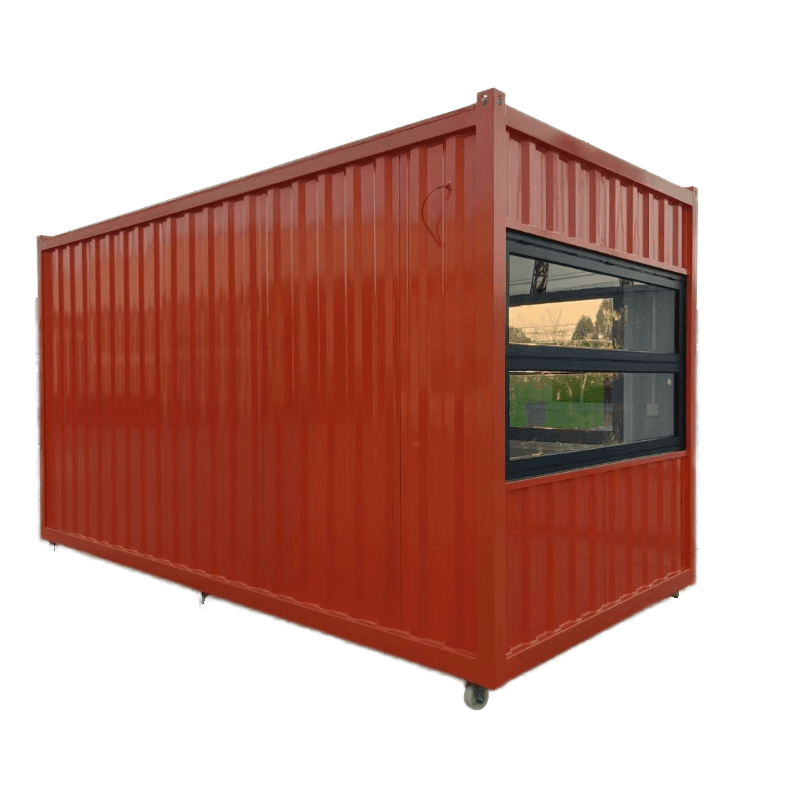
Container color steel plate houses are modular buildings centered around steel structural frames and color steel sandwich panels, featuring characteristics such as lightweight and high strength, rapid assembly, and strong adaptability. They are widely used in scenarios such as construction site dormitories, temporary offices, and commercial pop-up events.
I. Structural and Material Characteristics
The core structure of container color steel plate houses is a steel structural frame, typically using galvanized steel or square steel tubes as load-bearing skeletons. The joints are connected by bolts or welding to ensure overall stability. The enclosure panels are color steel sandwich panels, composed of two layers of metal panels (such as galvanized steel sheets and PVC-coated steel sheets) and an intermediate layer of insulating core material (such as rock wool or polystyrene). This structure utilizes the principle of steel plates bearing tensile stress and core materials bearing shear stress to achieve the characteristic of “lightweight and high strength”. Meanwhile, the low thermal conductivity core material buffers indoor and outdoor temperature fluctuations, improving thermal performance. For example, a 0.6-millimeter-thick galvanized sheet on the outer layer resists wind and sand erosion, 80 - 100-millimeter-thick rock wool serves as the main insulation layer, and the inner layer of PVC-coated steel sheet reduces thermal radiation, enabling indoor temperature fluctuations to be reduced by approximately 40% compared to traditional color steel plate houses.
II. Climate Adaptability Optimization
For container color steel plate houses, targeted process improvements are required to address different regional climate conditions. In areas with long winters and large temperature differences (such as Jining, Inner Mongolia), the panels need to solve the condensation control problem. When the day-night temperature difference exceeds 20 degrees Celsius, the inner walls of ordinary galvanized panels are prone to condensation, leading to dampness. By adjusting the coating formula (such as using a high-weather-resistant polyester resin coating on the outer layer and a moisture-proof aluminum foil layer on the inner layer) or adopting a thermal-break lining structure (filling hard polyurethane foam between the steel skeleton and the inner wall panel and adding rubber thermal insulation pads), the probability of condensation can be effectively reduced, improving living comfort.
III. Modularity and Flexibility
Container color steel plate houses adopt standardized modular design. The dimensions of a single container are usually 3.6 meters × 6 meters or 6 meters × 12 meters. They can be combined horizontally or stacked vertically to form two-story or three-story buildings. For example, in an expansion project of a factory area in Baotou, the construction team arranged 12 standard units in a staggered manner, using the gaps to form ventilation corridors to solve the problem of stuffiness in summer. Modular design also supports the standardization of water and electricity pipeline interfaces. Pre-embedded pipelines are integrated into the chassis of the containers, and quick connectors are used to reduce on-site construction errors.



