
Container Climbing Vine House Design Drawing
Currently, there are no directly available design drawings for container climbing vine houses, but design ideas and key points can be provided based on relevant design inspirations.
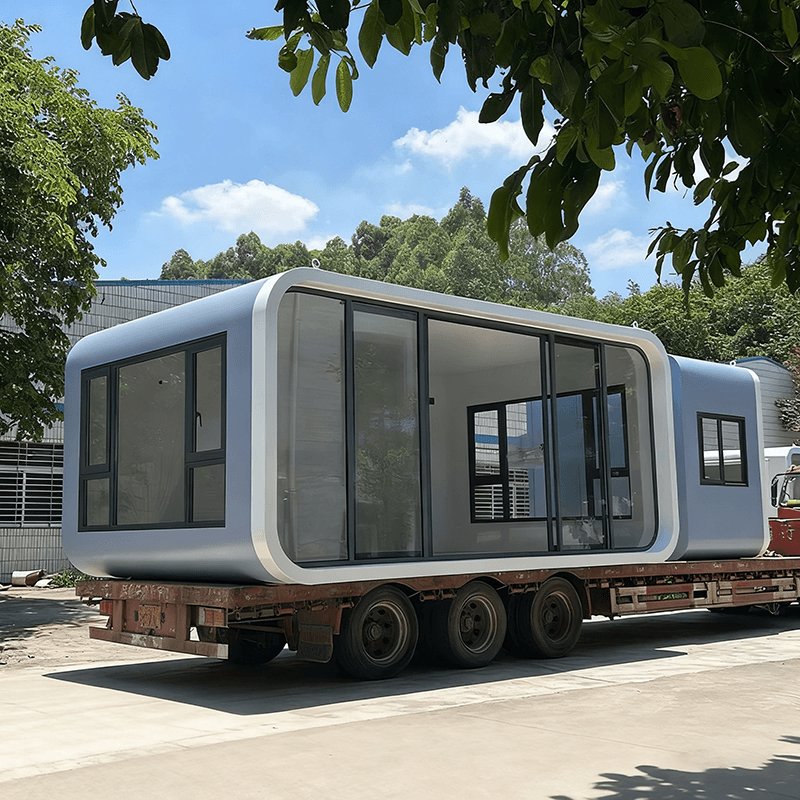
Overall Layout Planning
Drawing on modular design concepts, four container bodies can be joined to form an L-shaped layout. This layout not only makes full use of space but also divides it into different functional areas. For example, one side of the L-shape can be planned as a mini tea room, providing residents with a quiet space for tea tasting and relaxation; the other side can serve as a plant greenhouse, meeting the growth needs of plants while creating a unique natural atmosphere.
Integration of Climbing Vine Elements
Climbing vine plants are one of the highlights of this design. To allow vines to climb along the door frames and cover the entire roof, the structural characteristics of the door frames and roof must be considered during the design process. Door frames can be made of wood or metal to provide support points for vine climbing. A grid-like support can be installed on the roof to facilitate vine attachment and growth. When selecting plants, fast-growing, lush, and visually appealing climbing vines such as wisteria and trumpet creeper can be chosen. These plants can quickly form a canopy of greenery, adding natural beauty to the house.
Corner Landscape Design
The inclusion of a small water feature and a wooden boardwalk in the corners is another distinctive feature of the design. The small water feature can be designed as a mini fountain or pond, paired with aquatic plants and ornamental fish to create a lively atmosphere. The wooden boardwalk can be constructed using rot-resistant wood, connecting different areas and adding a sense of fun and naturalness to walking. During the design process, attention should be paid to the positional relationship between the water feature and the wooden boardwalk to ensure they complement each other. Additionally, drainage and waterproofing issues must be considered to avoid affecting the structural integrity of the house.
Model Detail Handling
Although there are no detailed drawings available at present, attention should be paid to model details during the actual design process. Restoring the texture of the steel plates can enhance the industrial feel of the containers, while precise design of door and window dimensions is crucial for the house's lighting and ventilation. Furthermore, the layout can be flexibly adjusted according to personal needs, such as adding storage space and setting up leisure seats in the tea room and greenhouse, to improve the practicality and comfort of the house.



