Container Building Essentials: One Guide Covers It All
Why consider a home converted from a shipping container?
Using shipping containers as a carrier for broader commercial value began in Europe and the United States, and shipping-container architecture is one of the youngest branches of the building field. Through design, conversion, openings, and connections—much like building with Lego—shipping containers can form almost any shape. Whether for commercial showrooms, public buildings, temporary structures, family homes, or event venues, shipping containers can handle the brief. As attitudes become more open, acceptance of containers keeps rising—especially thanks to flexible forms, fast assembly, reuse, low cost, environmental safety, and easy transport. Since entering the Chinese market, they have been popular with designers and clients. More commercial brands, real-estate projects, and cultural-tourism sites use containers, converted into emergency housing, sales centers, commercial streets, pop-up shops, storefronts, guesthouses, hotels, event stages, art galleries, and more. Wherever they appear, shipping containers are both industrial and artistic.
As for building houses with shipping containers, opinions differ: those who understand the method will use it; those who do not should not.

1. What sizes do container structures come in? What about load capacity?
Standard container net space is relatively tight: indoor height is low, and the plan is long and narrow. Conversions therefore usually combine boxes adaptively. Assembling units creates more building types and a distinctive artistic quality unique to container architecture. From residential buildings to large-span sports venues; from single-box structures to large assemblies of dozens of containers—scale varies widely by project need. Progress in container architecture largely depends on how units are combined and how far spatial adaptation can go.
Common container sizes:
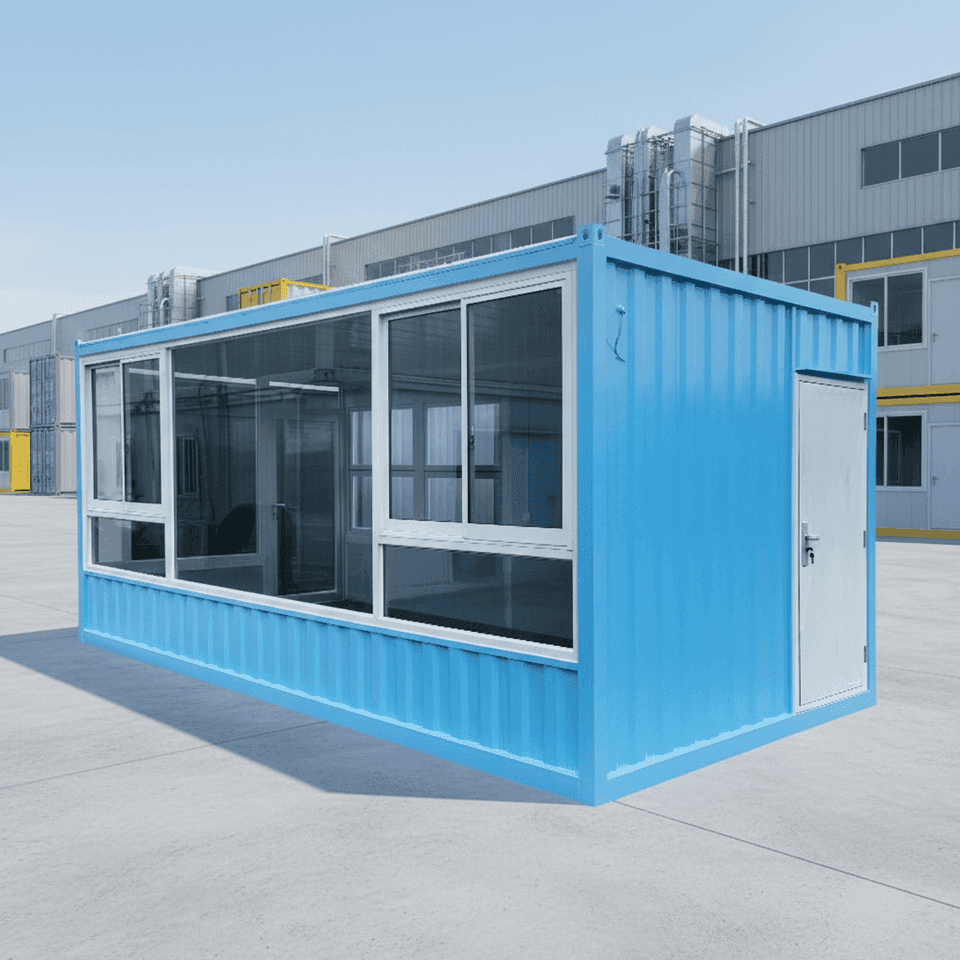
Per international standards: a 20 ft unit is rated about 25 T; a 40 ft unit about 45 T.
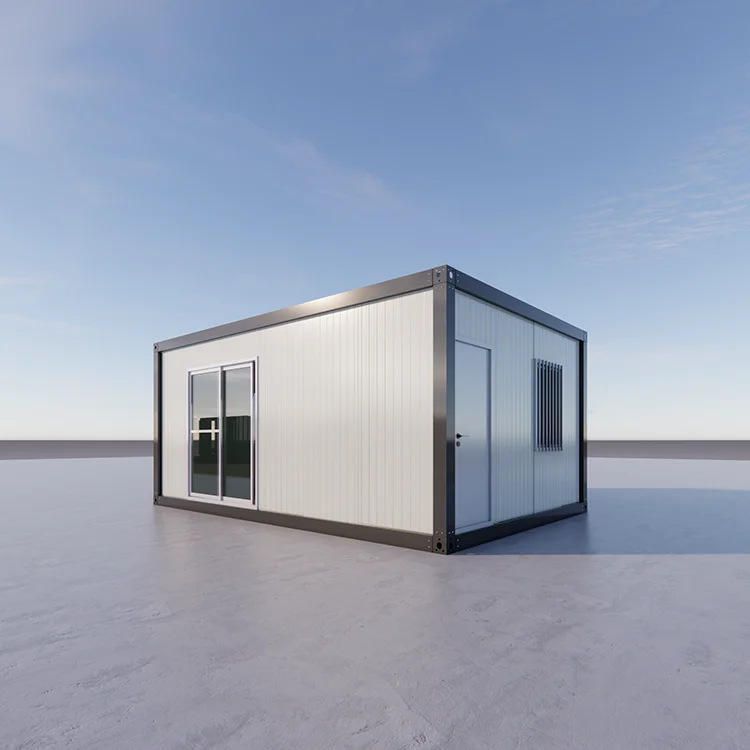
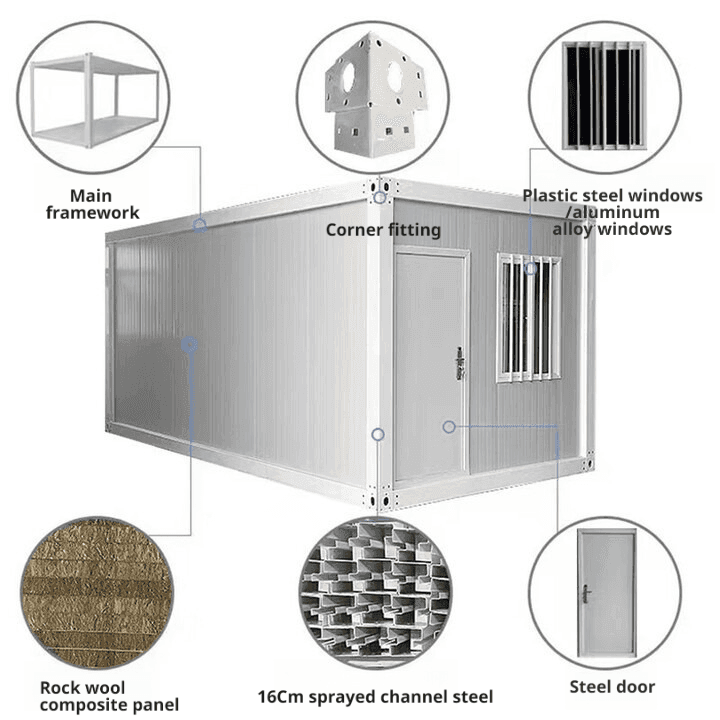
2. What is the structure of a container?
A container (also called a freight box or cargo box) is standardized freight equipment made for repeated use, with strength, stiffness, and integrity suited to mechanical handling. Because containers move easily, their use has spread worldwide.

3. What can container structures be used for?
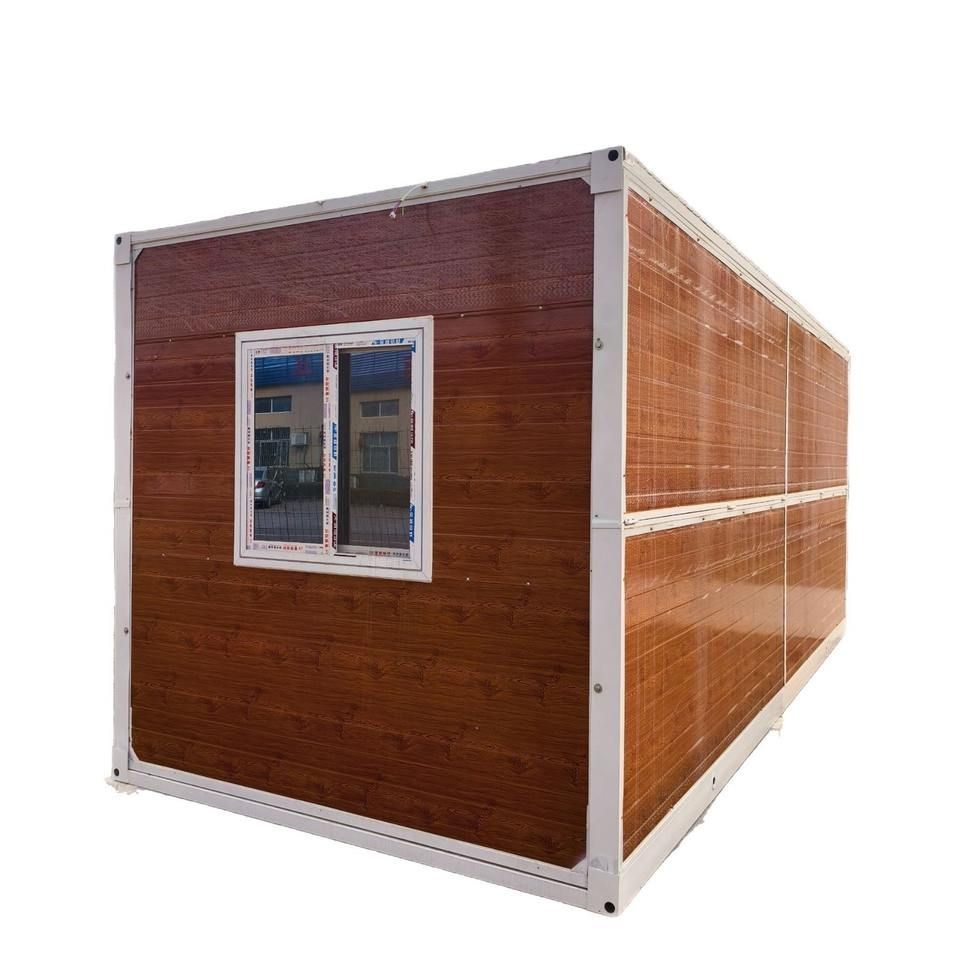
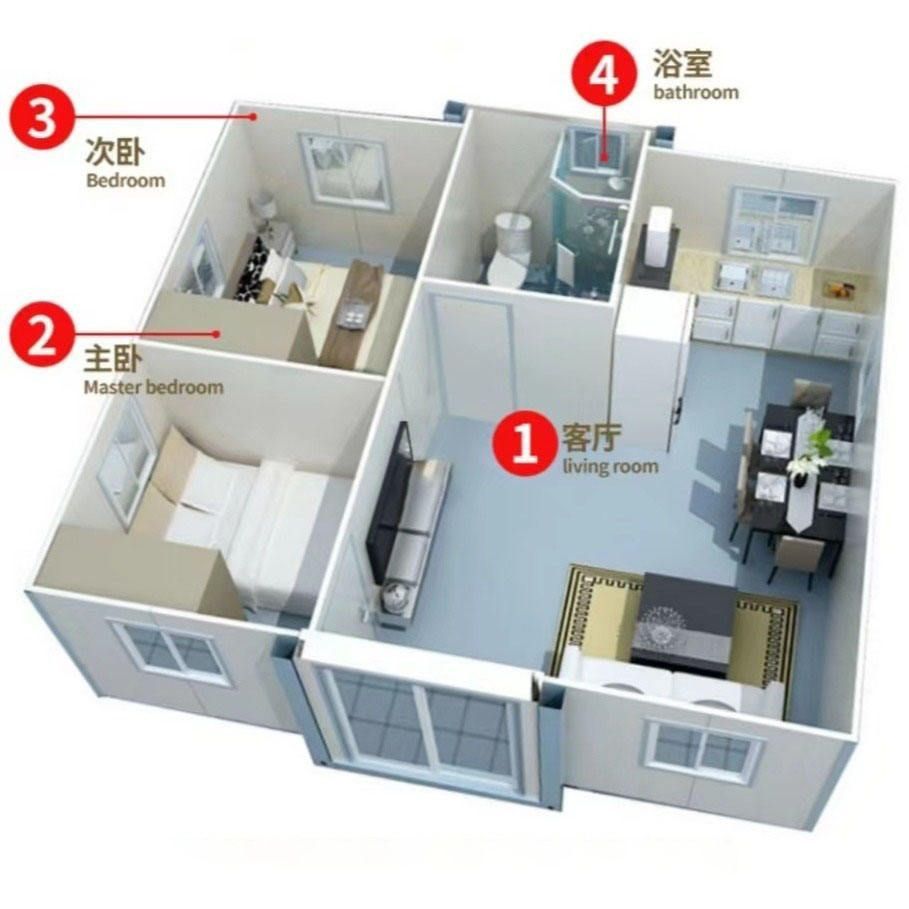
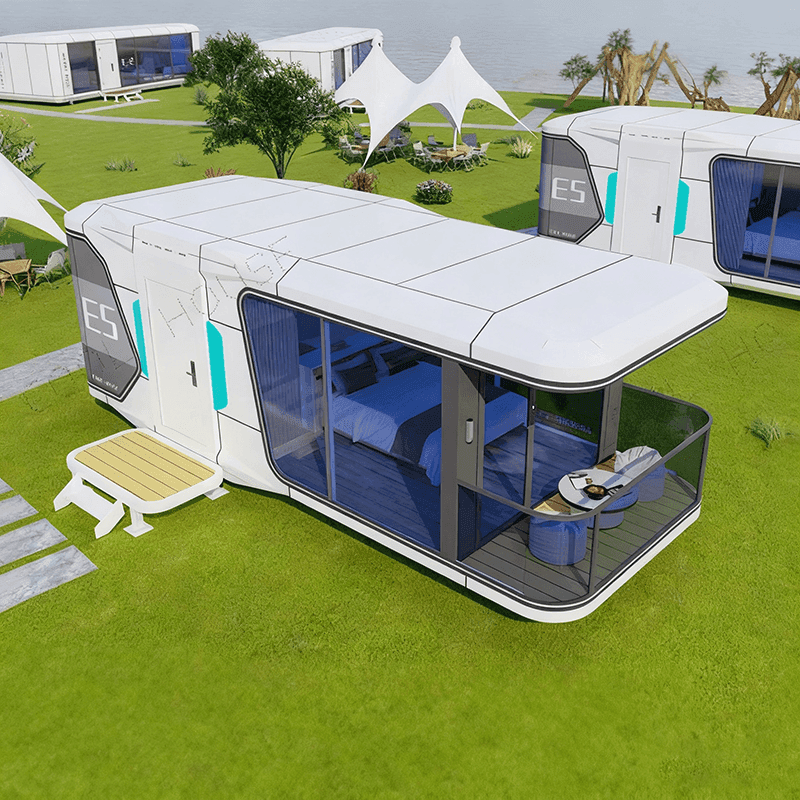
Containers can become permanent buildings, temporary buildings, post-disaster emergency shelters, and instant or temporary structures. Uses include housing, offices, creative spaces, emergency housing, public and commercial facilities, cultural and education facilities, and landscape structures.
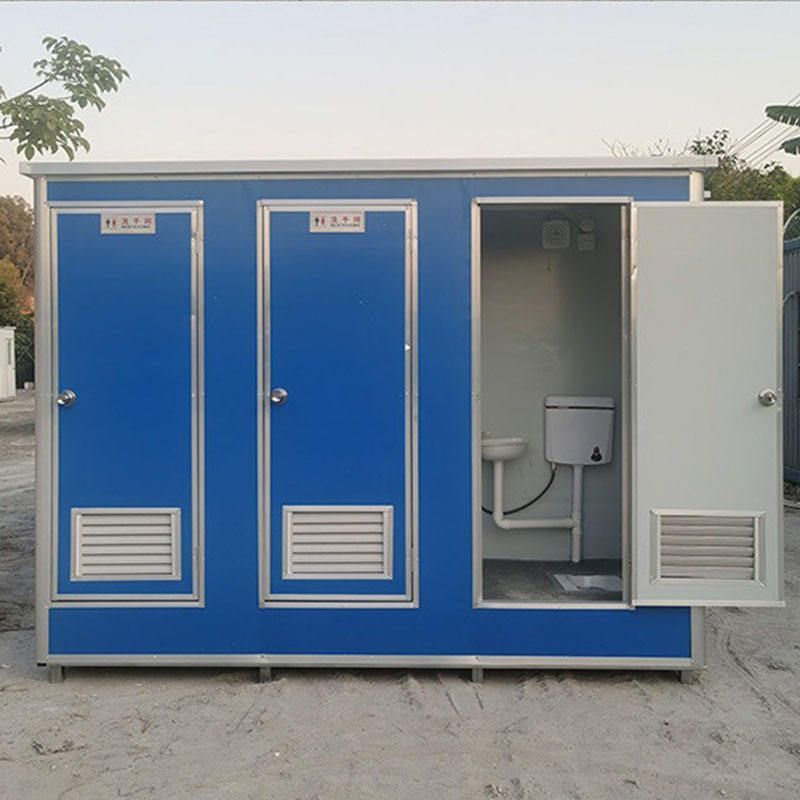
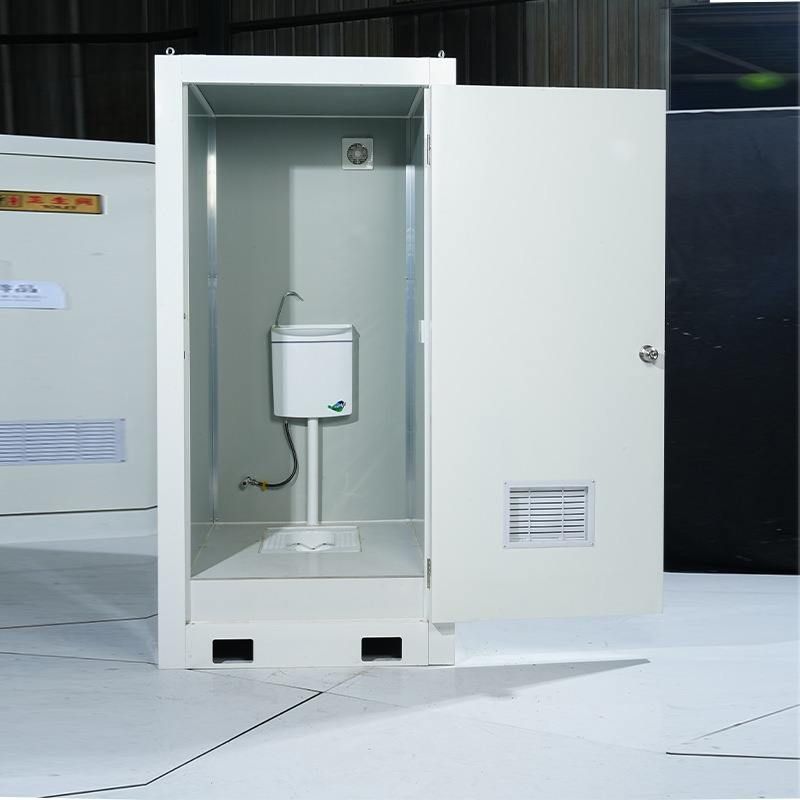
Our company follows a vision of themed cultural new towns—cultural-tourism towns, sports and entertainment projects, commercial streets, green commercial offices, creative guesthouses, supporting markets, washrooms, and more—delivered quickly with modular shipping containers in creative, industrial styles that bring architectural enjoyment to modern life.

4. Basic process for building container structures
Building with containers differs from conventional construction, yet design and build still follow a shared flow. Typical steps:
Step 1: Study required space use, compare it with the modular interior expected after conversion, and set the architectural scheme and structural layout.
Step 2: Research size, model, type, and price before purchase; select and procure the right containers.
Step 3: Repair used containers, grind away excess or rusted parts, and spray thermal-insulation coating on exterior sun-exposed faces.
Step 4: Cut metal structure as needed for the design—door and window openings.
Step 5: Weld additional steel where the structural design requires reinforcement.
Step 6: Weld door and window frames into openings and weld interior framing (studs/keels).
Step 7: Install insulation.
Step 8: Pre-install electrical wiring and water/drainage pipes.
Step 9: Install integrated bathrooms, kitchens, and fixed bedroom furniture.
Step 10: Install wall panels, ceiling panels, and other finish boards.
Step 11: Choose suitable flooring materials and install the floor finish.
Step 12: Finish details—lighting fixtures, movable furniture, and similar.
Tip: The process looks simple but every step involves craft. Work from professional drawings or hire qualified builders.

5. What are the advantages of container structures (products)?
Modular container buildings cost less—about 30% below traditional construction.
Factory prefabrication exceeds 80%, with little construction waste or noise—more environmentally friendly.
Modular splice assembly is fast; schedules can save 85% or more versus traditional builds.
Foundations need only be level and hardened—no heavy foundation requirements.
Approvals are simple; sometimes none are required.
Creative design—if you can imagine it, it can be built—with strong visual impact.
Standard shipping containers are durable; safety factors can be about twice conventional buildings. Weathering steel and dedicated anti-rust coatings; resist typhoon-force winds and high seismic intensity (about grade 10).
Movable, relocatable, and recyclable.
Our company—strong creative design and planning teams—makes buildings visually engaging for modern users and commercially compelling. With years of design and construction experience, you can focus on operations while we handle the rest.

6. What ground/foundation requirements do container structures have?
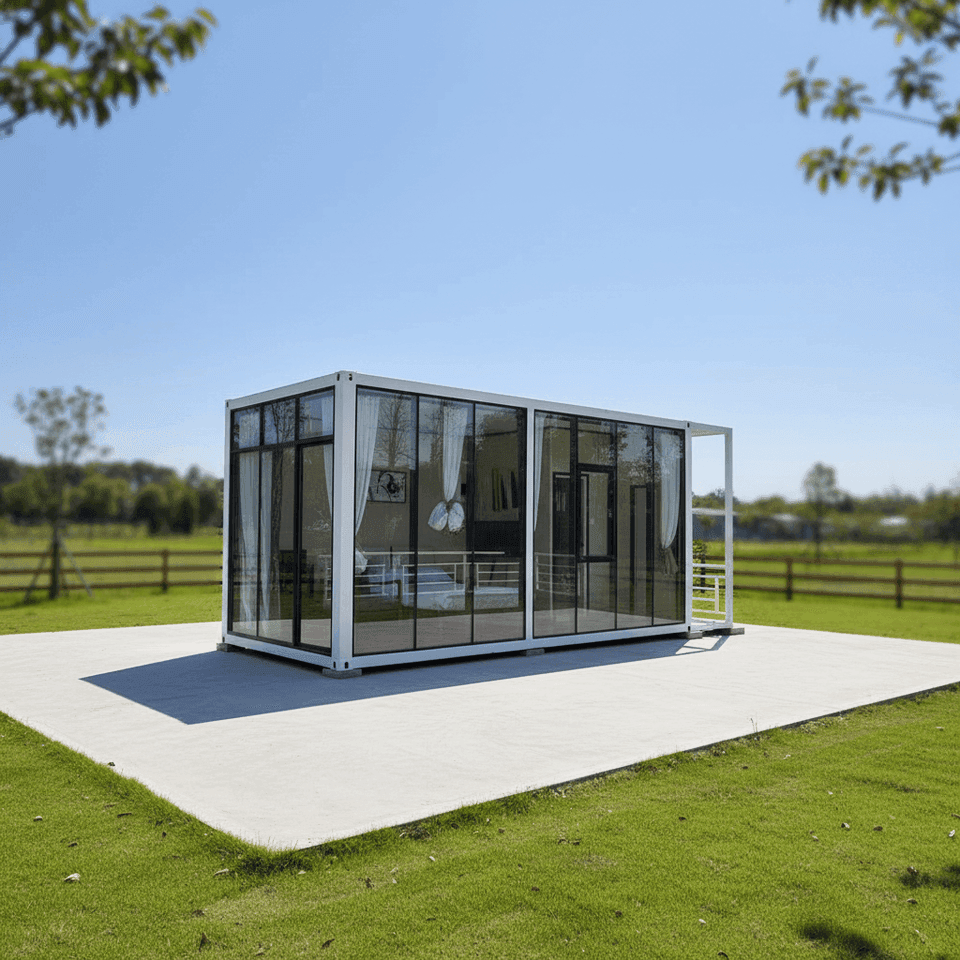
Cast-in-place concrete paving (plain or reinforced) is a rigid pavement: high strength, good water and thermal stability, smooth wear-resistant surface, oil- and heat-resistant, resistant to wave-like deformation under heavy loads, long service life, and low maintenance.
Ring beams (ground beams) help even out uneven settlement, strengthen foundation integrity, and distribute ground reaction more evenly. Good geology may allow omitting them, but for tying to structural columns into a weak frame and for indoor/outdoor waterproofing, they are still preferred.
Steel bearing platforms are easy to build and clean in appearance.
7. Are official approvals for container structures complicated?
Approvals can be quite simple:
Temporary-building approval via local planning—often easy to obtain. Typical term is two years, renewable for another two.
Government policy: container buildings are green modular construction. Uses such as creative parks and cultural tourism often align with encouraged industries. For example, Shanghai policy has encouraged secondary green modular reuse of containers for creative parks, commercial streets, cultural-tourism guesthouses, and similar.
Inside your own red-line property, without disturbing neighbors or causing pollution, approval may not be required.
Always follow local policy. Our company can support approval paperwork.
8. How do container structures handle heat and sound insulation?
Insulation materials vary with local climate.
Spray polyurethane foam inside the container and add 50–100 mm glass rock-wool boards for moisture resistance, corrosion protection, thermal insulation, and sound control. In the south, add air conditioning; in the north, underfloor heating is common. Exterior finishes may include OSB, gypsum board, cement fiberboard, polymer assembly panels, and similar.

9. What about container wall thickness?
Standard shipping-container side panels are 1.6 mm; roofs 2.0 mm. Custom thicknesses such as 2.0 mm, 1.4 mm, 1.2 mm, 1.0 mm, or 0.8 mm are available by budget and need.
10. How long is the construction period?
Depending on budget, design, site conditions, and schedule needs, builds often take about 2–6 weeks. Examples from our company: a 2,400 m2 cultural exhibition theme project with 110 containers took 33 days; a 1,400 m2 guesthouse project took 40 days; an 80 m2 scenic-area market and cafe took 15 days. For reference only.
Our factory can currently produce about 20 boxes per day. Transport and assembly usually finish in about two weeks depending on volume; interior fit-out takes longer. Overall completion is typically within about two months.
11. What is the service life? What about maintenance?
Standard shipping containers use materials with safety factors often about twice traditional buildings, so service life is long—conservatively 20–30 years or more.
Routine maintenance: after 3–5 years, grind and paint rust spots with anti-rust coating to stop further oxidation.
We generally refuse homemade bolt-together container-style houses: poor experience, weak appearance, and low safety.

12. How is waterproofing done?
Membrane waterproofing: clean the substrate, apply adhesive to membrane back and substrate, stick and roll from far to near along chalk lines, then check seams and edges. After completion, run a ponding test.
Coating waterproofing (example: one fabric, two coats): clean substrate, brush a full coat, let it film-dry, lay fiberglass reinforcement, brush another full coat to fix it, then continue roof waterproofing coats after drying.
Rigid waterproof layer: apply about two days after the first flexible layer. Materials typically include higher fatty-acid mortar waterproofing agent, cement, sand, fine aggregate, and fiber; thickness 20–30 mm.
Cover the roof with glass, aluminum, or color steel for waterproofing plus ventilation and insulation. Add steel framing, cover with aluminum/glass/color steel, and seal with sealant.
Choose by use requirements and budget.

13. How are interior/exterior walls and the roof finished?
Interior: to meet fire and insulation performance of at least 45 minutes, interiors typically use glass rock-wool sandwich panels not less than 50 mm thick.
Walls/ceilings often use OSB, gypsum board, cement fiberboard, polymer assembly panels, aluminum carved panels, preservative-treated wood, and similar.
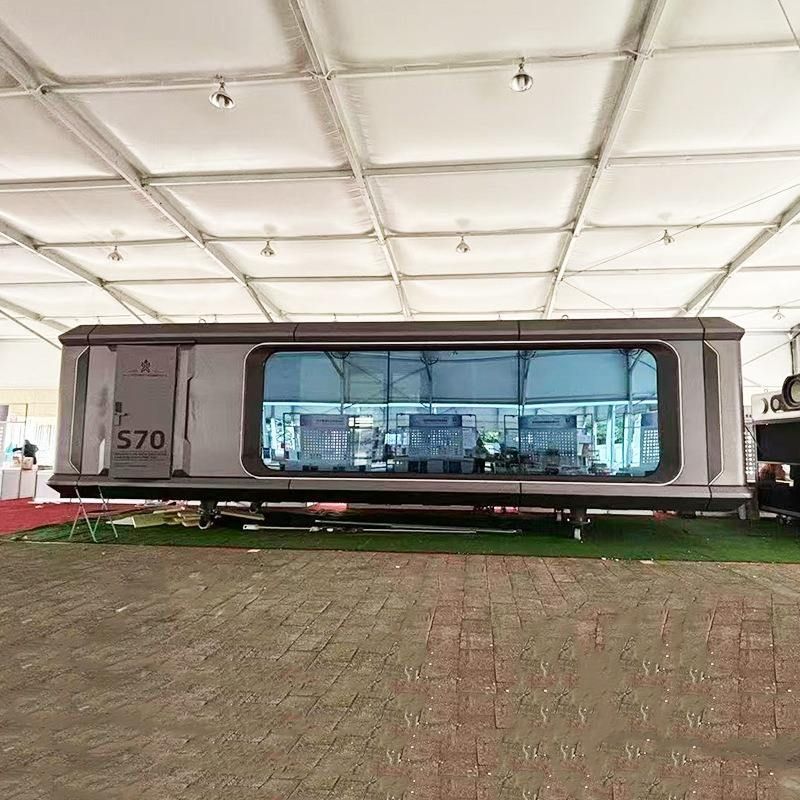
Exterior: walls may keep exposed graffiti finishes, or use glass, aluminum, preservative wood, cement fiberboard curtain walls, and similar.
Roofs: membrane waterproofing plus aluminum, color steel, preservative-wood decks, and other top treatments.

14. How is the floor treated?
Container floors are already wood—bamboo-fiber pressed boards about 3–5 cm thick that resist moisture.
Add melamine board, a moisture barrier film, then laminate, PVC, or tile. Four layers total yield a flat, durable, waterproof, moisture-resistant floor.

15. How are exterior walls treated?
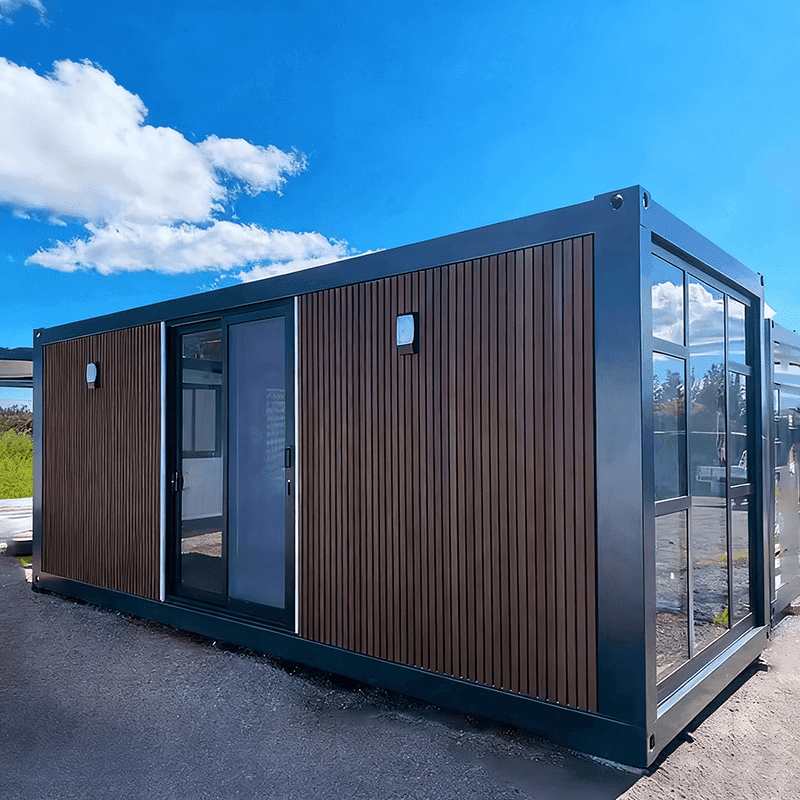
Options include preservative wood cladding, color-steel cladding, aluminum composite panels, and more.
Keeping the corrugated container look with simple spray graphics can also look excellent.

16. How is pricing structured, and what services are included?
Fees for modular container structures usually have four parts:
Design and planning (early research, concept and CAD design, structural design, MEP/lighting, technical briefings, on-site guidance/supervision, and acceptance participation);
Fabrication and assembly (factory prefabrication, site assembly, supporting facilities);
Interior and exterior finishes (curtain walls, interiors);
Landscape, lighting, gardens, roads, wayfinding, spray graphics, art sculpture, and similar.
Typical fees from our company:
Design and planning: about $41.7/m2 (varies with design scope); waived if we also fabricate and assemble;
Fabrication, assembly, and fit-out: about $278-$833/m2 (varies with project);
Other services quoted separately by design.
Figures are for reference; final pricing depends on site, design, and quantity.

17. Does the quote include transport?
Short-distance transport is usually included.
For longer distances, two options: factory prefabrication then ship to site, or fabricate near the project location—whichever saves the client more based on conditions.
18. What about interior decoration prices?
Finish standards follow client needs—standard or luxury. Material choices drive large price gaps. After contract signing, a detailed quote with a materials list is provided.
19. Do you take back / recycle units? At what price? Can it be written into the agreement?
Yes, buy-back/recycling is possible and can be written into the agreement. Price depends on service life, wear, and modification level—negotiated case by case.

20. Can units be recycled? Price? Agreement wording?
Yes. It can be written into the agreement. Price depends on service life, wear, and modification—negotiated specifically.

21. What about payment terms?
Typical schedule: 30% on contract signing; 30% when the crew mobilizes; 37% on project acceptance; remaining 3% settled within one year.

22. Can we visit the factory?
Yes. Our company has factories in Shanghai Qingpu and Taicang, each over 5,000 m2, with annual output of more than 2,000 containers.
23. What about after-sales service?
Our company values user experience and provides one year of free maintenance. After that, further maintenance can be contracted separately. We can also discuss commercial operations support through related companies.
24. How does weathering steel for shipping containers differ from ordinary steel?
Weathering steel (atmospheric corrosion-resistant steel) is a high-strength low-alloy steel with small alloy additions that give strong atmospheric corrosion resistance—about 2–8 times that of ordinary carbon steel, improving further over time. Besides weather resistance, it offers good mechanical and welding performance and is widely used in rail vehicles, bridges, and containers. It is not stainless: early rust resembles carbon steel, but later Cu, P, and other trace elements enrich on the surface, forming a dense amorphous rust layer firmly bonded to the base metal. That stable layer helps block moisture and harmful ions and slows further corrosion.

25. Can shipping-container houses resist hurricanes?
Partly true: in hurricanes or other disasters, containers may be blown away yet remain intact as boxes. Properly anchored to foundations, they can withstand strong winds.
26. Can shipping-container houses have suspended ceilings?
One tip for more ceiling height: if you can pay extra per container (often about 1.5x), consider high-cube containers—same footprint as standard units but about 30 cm taller. That premium is often worth it if you plan a ceiling.
27. Container sizes, load capacity, and strengthening stacked combinations?
Shipping containers are very strong in specific ways. When stacked, loads transfer through corner posts for high stability. That does not apply if a container is buried as an underground bunker—soil loads then press on the roof and walls.

28. Safety in container building construction?
Houses have existed for a few hundred years; shipping-container houses have not. A suitable contractor—especially one experienced with the house type you envision—reduces detours, shortens schedules, smooths construction, and solves many issues. You may prefer dealing with a project manager for progress rather than watching every trade. To save money, confident owners can oversee the whole project and let contractors handle sub-tasks such as welding, plumbing, and insulation.
29. Installation precautions for container houses
Drainage and water supply: containers are all-steel shells; good drainage and supply prevent later damp. Site grade should sit above surroundings; dig perimeter drains. In rainy summers, add a gable-style canopy so roof water sheds. Supply options: connect to municipal water and/or add a tank—often used together.
Thermal insulation: common site worker housing lacks inherent insulation—cold in winter, hot in summer. At outdoor 38 C, interiors can hit 42 C. After fixing the box, add sound and thermal insulation plus air conditioning.
Lightning protection: in mountains or open country, steel boxes attract strikes—install lightning rods. Weld railings on stairs and balconies where needed.

30. How do container buildings differ from steel-concrete houses?
Container buildings: weathering-steel composite insulated walls have low heat transfer—warm in winter, cool in summer. A 100 mm composite wall can approach the insulation of a 610 mm traditional brick-concrete wall. Traditional steel-concrete buildings conduct heat more, use more energy, and take longer: single units often 10–20 days, combinations 20–40 days, with less weather sensitivity; traditional steel-concrete often 190–300 days. Containers also excel in reuse and low-carbon performance.
Steel frame structure: reinforced concrete beams, slabs, and columns carry loads; walls are infill (e.g., hollow blocks) for enclosure and sound control—common in high-rises. Steel primary frames are light, reliable, strong in seismic and impact performance, highly industrialized, easy to seal—but more corrosion-prone and weaker in fire resistance.
Reinforced concrete structure: beams, slabs, columns, and walls share loads—steel takes tension, concrete compression. Steel's plasticity and toughness handle dynamic loads well; homogeneity and isotropy fit engineering mechanics assumptions, so steel frames often outperform RC in seismic behavior. This is traditional construction.

Friendly reminder
All conversion details and material uses in this article assume proper design and craft. Do not copy blindly. For needs, contact our company (021-60760737) or consult qualified professionals.
Copyright belongs to the author. For commercial reprint, obtain authorization; for non-commercial reprint, credit the source.
Address: No. 1777 Hualong Road, Shanghai
Website: www.ourcompany.com
Tel: 021-60760737
Mobile: 13681880835 / 17721310336 / 13331815891
Email: marketing@ourcompany.com