Building a 100-Square-Meter House with Containers
It is feasible to build a 100-square-meter house using containers, and there are mature cases and cost analyses available for reference. The following elaborates on this from three aspects: construction methods, cost composition, and design cases.

I. Construction Methods: Modular Combination for Flexible Adaptation
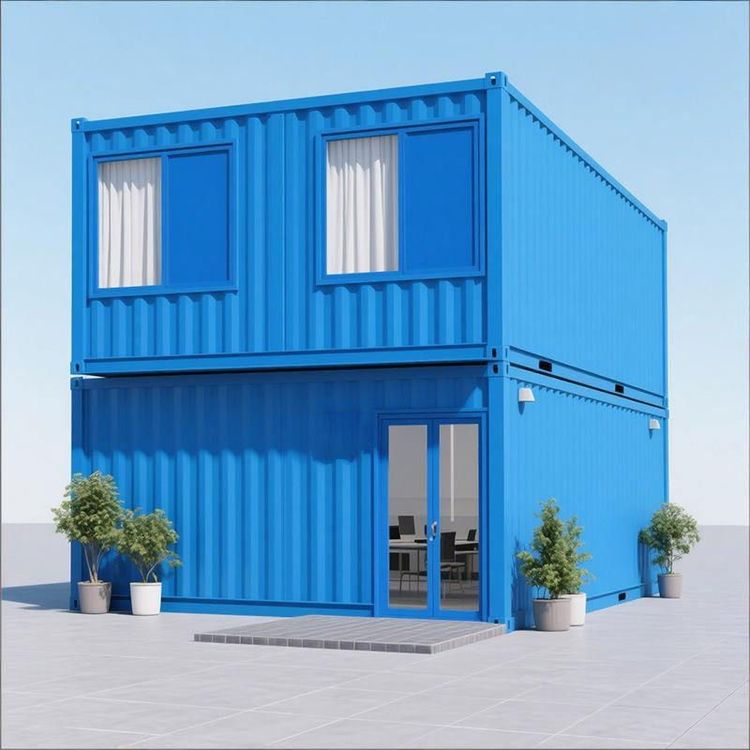
Container houses achieve spatial expansion through the splicing of standard modules. For example, three 30-square-meter containers can be arranged horizontally, or a combination of 20-foot (approximately 15 square meters) and 40-foot (approximately 30 square meters) containers can be used to create a staggered layout. Modular design is particularly suitable for mountainous areas, islands, or forest regions with inconvenient transportation, as factories can complete interior decoration (such as water and electricity wiring, wall treatment) in advance, and only on-site hoisting and splicing are required, with the main structure installation completed in as little as a few hours, significantly shortening the construction period.
II. Cost Composition: Total Price Ranging from 80,000 to 300,000 Yuan, with Renovation and Decoration Accounting for the Highest Proportion
- Module Cost: The unit price of a new container is approximately 12,000 to 20,000 yuan per unit (20-foot container) or 20,000 to 30,000 yuan per unit (40-foot container). The price of a second-hand container is only one-third to one-half of that of a new one, but its structural integrity needs to be checked.
- Renovation and Decoration: Accounting for more than 60% of the total expenditure, including cutting doors and windows, welding reinforcement, laying insulation layers (such as polyurethane foam boards), and interior decoration. If decorated to a comfortable standard, the cost per square meter may exceed 3,000 yuan.
- Design and Construction: Self-construction can save 10%-15% in management fees, but it requires coordinating the construction team and controlling quality by oneself; outsourcing to a manufacturer is worry-free, but the total price includes corporate profits (approximately 15%-20%).
- Other Expenses: Transportation and hoisting fees (depending on distance and terrain), foundation treatment fees (such as concrete pouring or steel structure supports), and application and approval fees for construction (some areas require payment of road occupation fees or planning fees). In rural areas, due to low land costs and simplified approval procedures, the comprehensive cost may be 30% lower than that in cities.
III. Design Case: Energy-Saving Solution for a 100-Square-Meter Single-Story Luxury House
A certain case uses two 40-foot containers spliced together to form an open public area (living room, dining room, kitchen) and a private area (two bedrooms + a bathroom with a bathtub). The following designs achieve comfort and energy efficiency:
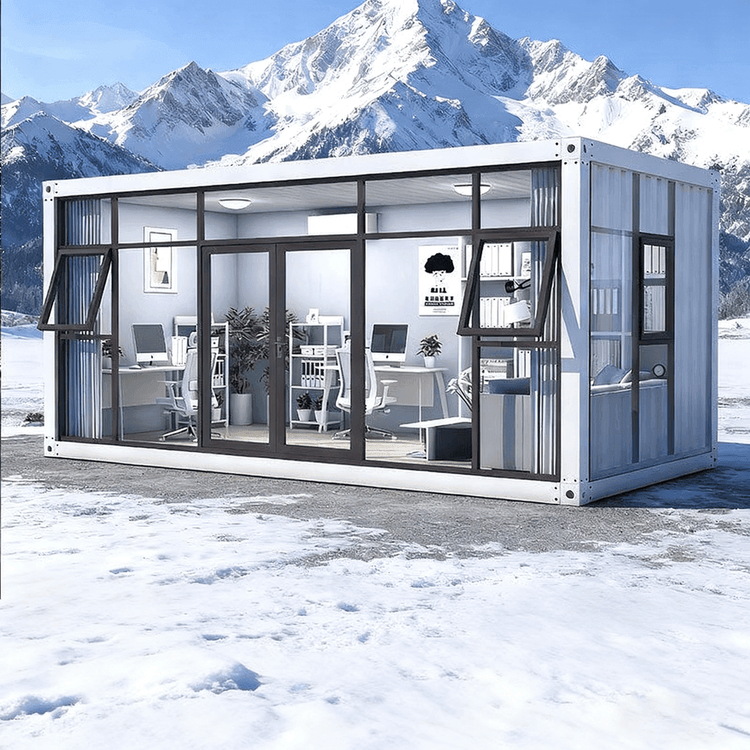
- Lighting and Ventilation: Large-scale floor-to-ceiling windows, roof skylights, and triple-glazed windows (three layers of glass) enhance natural lighting and reduce air conditioning usage;
- Thermal Insulation: A 50mm polyurethane insulation layer is laid inside, and metal panels are covered outside, raising the indoor temperature by 5-8℃ in winter;
- Energy Self-Sufficiency: Solar photovoltaic panels are installed on the roof, generating approximately 8,000 kWh of electricity annually, meeting daily electricity needs;
- Structural Optimization: Cutting local walls of the containers creates transparent spaces while retaining the main frame to ensure structural safety.
In conclusion, container houses, with their advantages of modularity, low cost, and rapid construction, have become a feasible option for small-sized residential buildings, but the configuration level needs to be balanced according to budget and needs.