
Container Block House
Container block house is a building form that divides a building into independent modules, prefabricates them in a factory, and then transports them to the site for assembly. It has the characteristics of high efficiency, environmental protection, and flexibility.
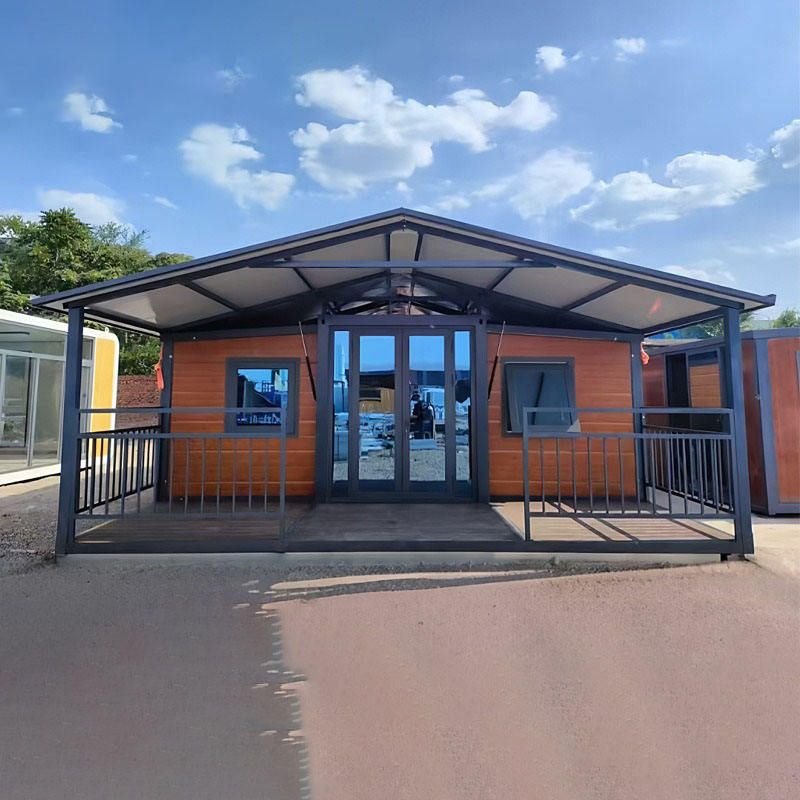
I. Construction Method The core of container block houses lies in their “modular” design. The factory disassembles the entire building into multiple independent space units (such as room modules) and completes more than 80% of the processes, including the main structure, interior decoration, and the layout of water and electricity pipelines, on an assembly line. Each module integrates walls, floors, ceilings, bathroom facilities, and even furniture to form standardized “building blocks”. During transportation, the modules are loaded into containers for transoceanic shipping. Upon arrival at the site, they are quickly assembled using lifting equipment and can be put into use simply by connecting water and electricity, with almost no need for additional large-scale construction.
II. Core Advantages
- Efficiency and Energy Conservation: The construction period is shortened by 60%-70% compared to traditional methods. For example, an 18-story residential project in Hong Kong adopted modular construction, reducing the construction time from 3-5 years to within 1 year.
- Environmental Protection and Low Carbon: Noise and construction waste are significantly reduced during the on-site assembly phase, meeting the stringent requirements for green construction in markets such as North America.
- Quality Control: Factory operations transfer processes to be completed indoors, greatly improving the precision of product quality control and freeing workers from the harsh environment of outdoor high-altitude operations.
- Flexible Relocation: Modules can be repeatedly disassembled and rebuilt in different locations, adapting to the needs of scenarios such as temporary housing and post-disaster reconstruction.
III. Structural Performance Container block houses use a steel frame combined with flame-retardant rock wool sandwich panels as the main structure, integrating thermal insulation, fire prevention, sound insulation, and waterproofing. Measured data shows that high-quality modular houses can withstand wind speeds of up to 12 and seismic intensities of 8, with frame deformation rates far below the industry's qualified threshold (for example, the frame deformation rate of the packing-box units from Suzhou Zhongnan Steel Structure Co., Ltd. is only 0.18%). They can resist strong typhoons and high-intensity earthquakes, with safety performance meeting international building codes.
IV. Application Scenarios From fully furnished residential projects in Australia and North America to modular elderly care apartments in the UK, and then to temporary construction site housing and cultural tourism homestays in China, container block houses have been widely used in residential, commercial, and public facility sectors. Their characteristic of “building houses like assembling building blocks” is driving the global construction industry towards industrialization and standardization.



