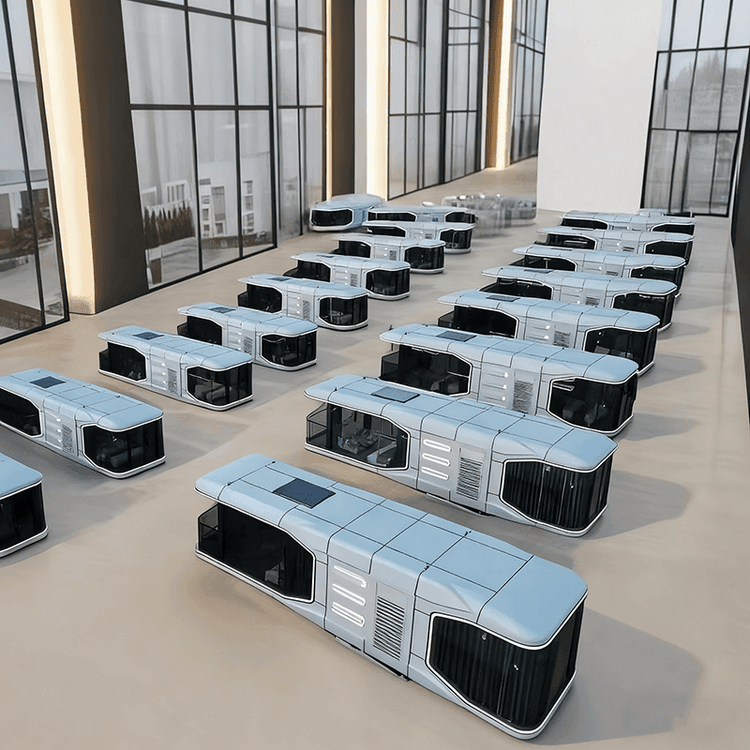
Finished Product Images of Container Assembled Houses
Currently, we cannot directly provide finished product images of container assembled houses, but we can describe their appearance, structural features, and typical application scenarios through text.

Appearance and Structural Features
Container assembled houses use standard containers as basic units, which are horizontally or vertically spliced through welding, bolt connections, and other methods. In terms of appearance, they retain the metallic texture of containers, with common colors being dark blue, gray, or white. Some projects achieve personalized colors through painting or film application. Structurally, a single container typically has dimensions of 20 feet (6 meters in length, 2.4 meters in width, and 2.6 meters in height) or 40 feet (12 meters in length, 2.4 meters in width, and 2.6 meters in height). After splicing, they can be expanded into single-story or multi-story buildings according to needs. For example, a four-member family in a Jiangsu town uses a single container transformed into a single-story residence, while a project by a Danish guy stacks nine containers to create a two-story residence.
Typical Application Scenarios
Residential Use:
- In the Jiangsu town case, the container house is internally planned with a bedroom, kitchen, and bathroom, equipped with air conditioning and insulation layers, providing a living comfort level close to that of traditional houses.
- The "Quartz Cabin" in Cornwall, UK, is transformed from a container into a holiday cottage, featuring an open living area, kitchen, and private bathroom inside. The glass door and window design enhance natural lighting and landscape views.
Commercial Use:
- The sales center of Wuhan Dongyuan Lejian City adopts a container structure, which is cost-effective and easy to move, suitable for temporary commercial spaces.
- The container hotel in the Czech Republic is composed of three containers, including five guest rooms and a shared terrace, meeting seasonal tourism demands.
Public Facilities:
- The police station project in Huadu District, Guangzhou, quickly completes a four-story building through modular splicing, with a construction period of less than one month, demonstrating the efficiency advantage of container buildings in emergency and public projects.
Design and Transformation Flexibility
Container houses can break through the limitations of the original structure through methods such as cutting, window opening, and adding balconies. For example, a 15-square-meter container home in the forest adds a door and terrace on the front and installs solar panels on the roof; the Danish project retains the corrugated metal inner wall of the container as a decorative element, combined with large window design to maximize natural light.