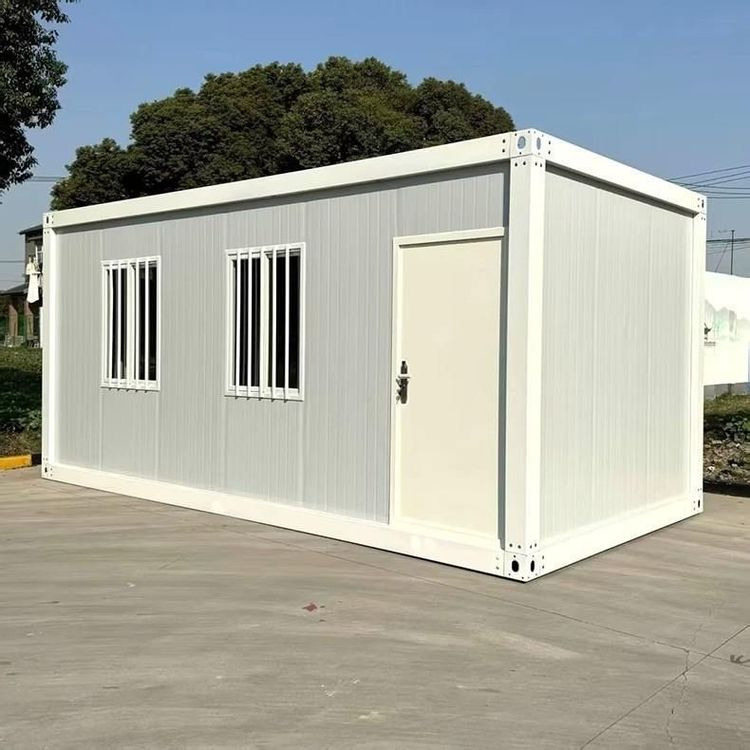
Container Apartment House Design Drawing Translation
Currently, there are no specific design drawings for container apartment houses directly provided, but you can refer to the following design cases for inspiration:

1. Interior Design Plan for Container Houses by Zhongye Zhichuang
The interior design of container houses by Zhongye Zhichuang supports diverse styles, allowing you to choose according to your needs. The Simple Style focuses on functionality and is suitable for construction site dormitories or temporary living scenarios. It features a compact internal layout equipped with basic living facilities. The High-end Homestay Style, on the other hand, emphasizes the living experience, incorporating ceiling designs, wooden flooring, and integrated bathroom designs. It also reserves positions for air conditioning and hot water equipment to enhance comfort. Its core advantage lies in the fact that most interior work is completed in the factory, resulting in high on-site installation efficiency, shorter construction periods, and reduced construction pollution.
2. Three-bedroom Design for Luxury Container Houses
Some cases adopt a three-bedroom layout to cater to family living or multi-person sharing needs. This design achieves a balance between functionality and comfort by optimizing space zoning. For example, the bedroom area can be equipped with independent storage space, while the public areas (such as the living room and kitchen) adopt an open design to enhance spatial permeability. Additionally, by reasonably planning the positions of doors and windows, natural lighting and ventilation can be introduced, reducing reliance on artificial lighting and air conditioning.
3. Ecological Design of the 'Floating House'
The 'Floating House' uses recycled shipping containers as its framework and combines ecological concepts to create a unique residence. Its features include:
- Structural Innovation: The building floats among the trees, reducing concrete usage and minimizing damage to the foundation through metal columns and a V-shaped support system.
- Material Recycling: Recycled wood from demolished buildings is used for interior walls and ceilings, and the roof is covered with green vegetation, achieving resource reuse.
- Energy-saving System: It integrates rainwater harvesting devices, optimizes thermal and sound insulation performance, and reduces energy consumption.
- Outdoor Space: Two wooden platform terraces are set up to expand the interaction between residents and nature.
4. Modular Design of Container Offices and Public Spaces
The modular nature of containers makes them suitable for office scenarios. For example:
- Distill Studio Office Building: Composed of 32 containers, it includes 12 independent offices and a cantilevered conference room. It reduces energy consumption through high-performance thermal insulation materials and an energy-saving climate control system, and its appearance is enhanced with colorful coatings for visual vitality.
- 'Periscope Project' by ENS_projects in the United States: Five containers are arranged linearly to define an outdoor courtyard and a second-floor platform. The exposed areas serve as auxiliary activity spaces, extending functionality.
The above cases demonstrate the diverse applications of container architecture in fields such as residential, office, and ecological settings. When designing, it is essential to focus on structural safety, space utilization, material selection, and energy-saving performance, while adjusting the layout and functional configuration according to specific needs.