Back to blog
Article
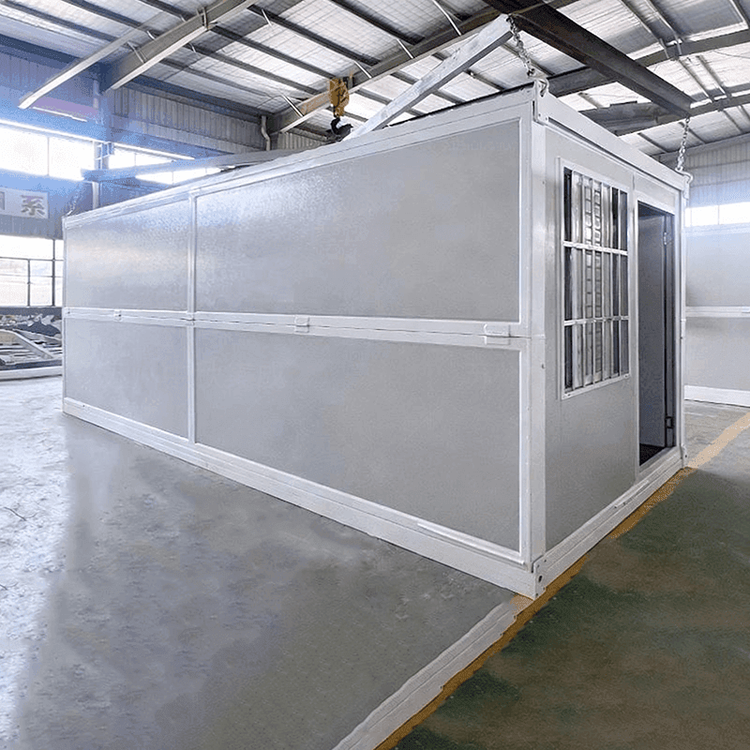
Container and House Structure Diagram
Admin September 17, 2026
The structure of container houses mainly consists of two parts: the structure of residential expandable container houses and the construction and components of ordinary containers. Here is a detailed introduction:

Structure of Residential Expandable Container Houses
- Steel Frame: Galvanized pipes are used as the main frame, along with beams and columns for the middle rooms. This design endows the entire structure with strong load-bearing capacity and good stability, providing a safe and reliable living space for occupants. It can withstand a certain amount of external impact and pressure, ensuring the normal use of the house in various environments.
- Walls: The walls are made of sandwich-structured thermal insulation sandwich panels. This special structure gives them excellent thermal insulation performance, effectively blocking the conduction of external temperatures. Whether in hot summers or cold winters, they can maintain a relatively comfortable indoor temperature. Additionally, they can block noise, creating a quiet living environment for occupants and reducing interference from external noise.
- Floor: The floor adopts a multi-layer structure consisting of a base plate, floor leather, and bottom cotton strips. The base plate provides basic support, the floor leather makes the floor flat, aesthetically pleasing, and easy to clean, and the bottom cotton strips offer some cushioning and thermal insulation, further enhancing living comfort.
- Roof: The roof is composed of a ceiling and a thermal insulation layer. The ceiling not only serves a decorative purpose but also hides some wiring and other facilities. The thermal insulation layer effectively prevents heat from entering the room from the top, enhancing the house's thermal insulation effect.
- Doors and Windows: Double-layer laminated glass is used, which has high strength and safety. Even when subjected to external impact, it is not easily broken. Moreover, the double-layer structure provides better sound and heat insulation, improving the house's soundproofing and thermal insulation performance.
Construction and Components of Ordinary Containers
- Frame: Located at the eight corners of the container, it is the main load-bearing component used for supporting, stacking, loading, unloading, and securing the container. It is usually equipped with twist locks to ensure the stability of the container during various operations and transportation.
- Ventilation Openings: These allow air to enter and exit the container body, helping to regulate the temperature and humidity inside the container. They are usually made of weathering steel, which can adapt to different climatic conditions and ensure long-term use of the ventilation openings.
- Transverse Steel Beams Between the Longitudinal Beams on Both Sides of the Bottom: These can increase the structural strength of the container and prevent moisture from affecting the container panels, ensuring the overall structural stability of the container and the safety of the goods inside.
Related