
Container and House Structure Design
Container and house structure design primarily revolves around structural systems, modular interfaces, design priorities, and renovation needs. Different types of design logic exhibit differences but also intersect and integrate.
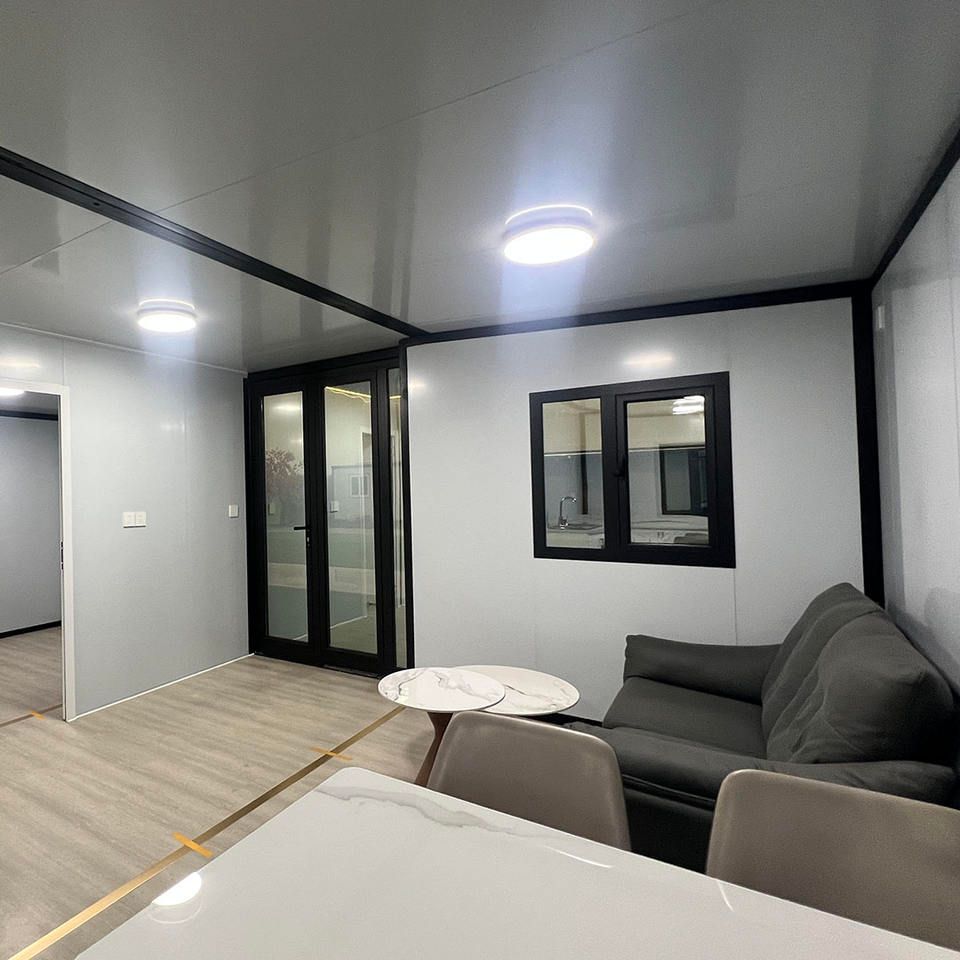
Structural System Design
Containers themselves are steel box structures, with their corrugated steel plates and frame beams and columns forming a stable load-bearing system. This structure leverages the high strength and light weight of steel, enabling it to withstand significant loads and facilitating easy transportation. Integrated houses draw on the structural logic of containers, using light steel studs or steel frames as load-bearing skeletons, and filling them with insulation, waterproofing, and decorative materials to ensure both structural strength and residential functionality. Assembled containers employ weather-resistant steel substrates with flame-retardant coatings, ensuring load-bearing capacity while providing corrosion resistance for long-term use.
Modular Interface Design
The core of assembled containers lies in modular interface design, enabling rapid assembly through pre-installed wiring channels, standardized socket positions, and embedded window and door frames. This design allows for easy connection of water and electricity lines during container assembly, as well as more standardized installation of windows and doors, significantly improving construction efficiency and reducing the complexity and time costs of on-site construction.
Differences in Design Priorities
Integrated houses place greater emphasis on standardizing functionality and residential experience, pursuing structural optimization and functional integration. For example, they achieve integrated completion in areas such as thermal insulation, concealed water and electricity lines, and interior decoration, providing residents with a comfortable and convenient living environment. In contrast, trendy containers often approach design from the perspectives of visual symbols and commercial dissemination, directly using or modifying standard shipping containers while retaining their original box shapes and appearances. They achieve spatial reorganization through methods such as window openings, painting, and stacking, placing greater emphasis on preserving the original industrial language of containers to attract attention and meet commercial needs.
Renovation Needs
In practical applications, container buildings truly suitable for long-term residence often require extensive modifications to the original containers. Since standard containers struggle to meet residential requirements in terms of thermal insulation, ventilation, and lighting, modifications such as adding insulation layers, replacing windows and doors, and reinforcing joints are necessary. These modification measures actually approach the manufacturing logic of integrated houses, enabling container buildings to retain certain characteristics while possessing better residential performance.



