
Container 6m House Dimensions Diagram
The common dimensions of 6-meter container houses vary depending on the type and purpose, mainly divided into standard, fire-resistant, and specific brand models, as detailed below:
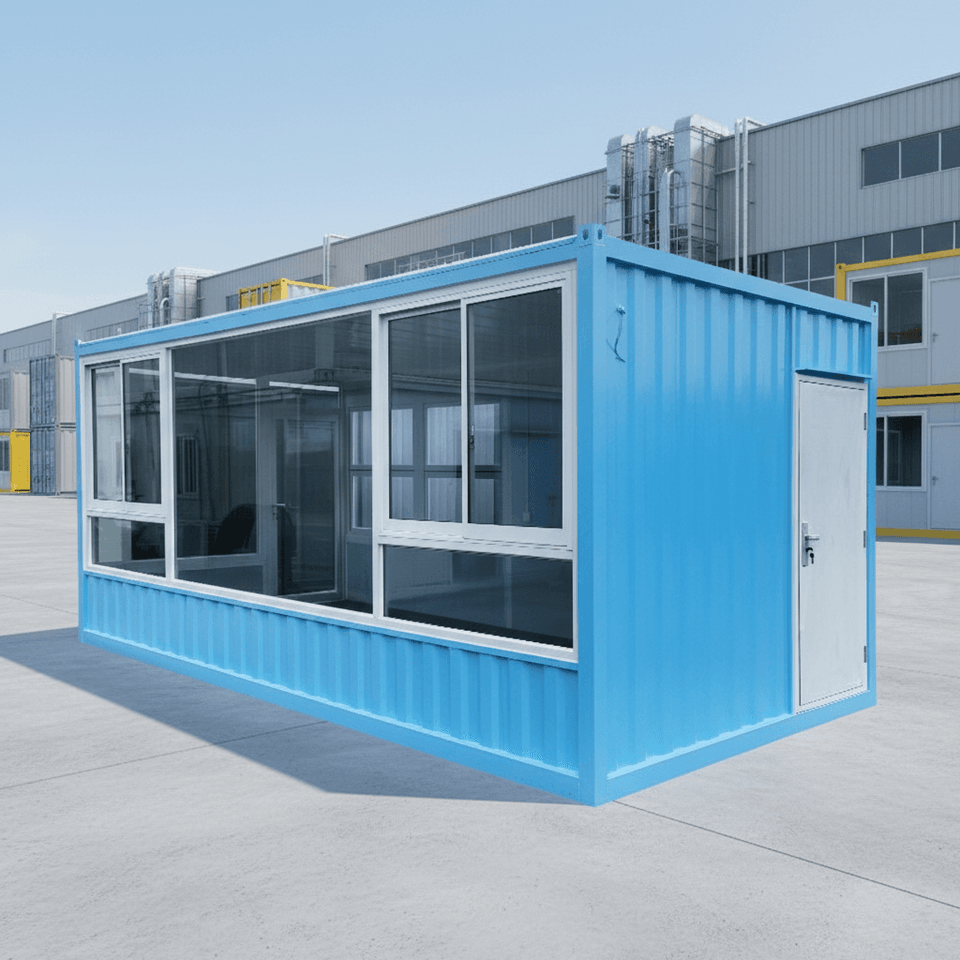
1. Standard External Dimensions
The most common standard dimensions for a 6-meter container house are 6 meters (length) × 3 meters (width) × 2.73 meters (height). This specification is widely used in residential, temporary office, or tool shed scenarios, with the height designed to balance internal activity space and transportation convenience. Additionally, some modified examples mention dimensions of 6 meters (length) × 2.4 meters (width), where the reduced width may be for specific site constraints or functional optimization, though the height usually remains consistent or is slightly adjusted.
2. Standard Configuration of Class A Fire-Resistant Packing Container Houses
Designed for fire-resistance needs, Class A packing container houses have standard dimensions of 6055mm (length) × 2990mm (width) × 2896mm (height). These houses use higher fire-rated materials, with millimeter-level dimensional accuracy, and support customized production, allowing adjustments to length, width, and height parameters based on requirements. They are suitable for places with high safety demands, such as temporary housing in chemical parks or fire command centers.
3. Dimensions of Fanglin Container Mobile Houses
Container mobile houses produced by specific brands like 'Fanglin' have external dimensions of 3 meters wide, 6 meters long, and 2.89 meters high. This size is close to the standard type, but with an increased height to 2.89 meters, possibly to enhance internal vertical space utilization, making it suitable for scenarios requiring standing work or ceiling installation, such as temporary exhibition halls or medical stations.
Selection Recommendations
- Residential or office use: Prioritize the standard type (6m × 3m × 2.73m) for more flexible space layout;
- Fire-resistance scenarios: Choose Class A fire-resistant container houses and confirm if the dimensions fit the site plan;
- Special site constraints: If width is limited, consider the modified type with a 2.4-meter width, but evaluate internal comfort.
Notes: Actual dimensions may vary slightly due to supplier, production process, or customization needs. It is recommended to confirm drawings and material specifications with the supplier to ensure compliance with transportation, installation, and usage requirements.



