
Construction Technology of Prefabricated Beam Slabs for Houses
The construction technology of prefabricated beam slabs for houses mainly includes the following steps:
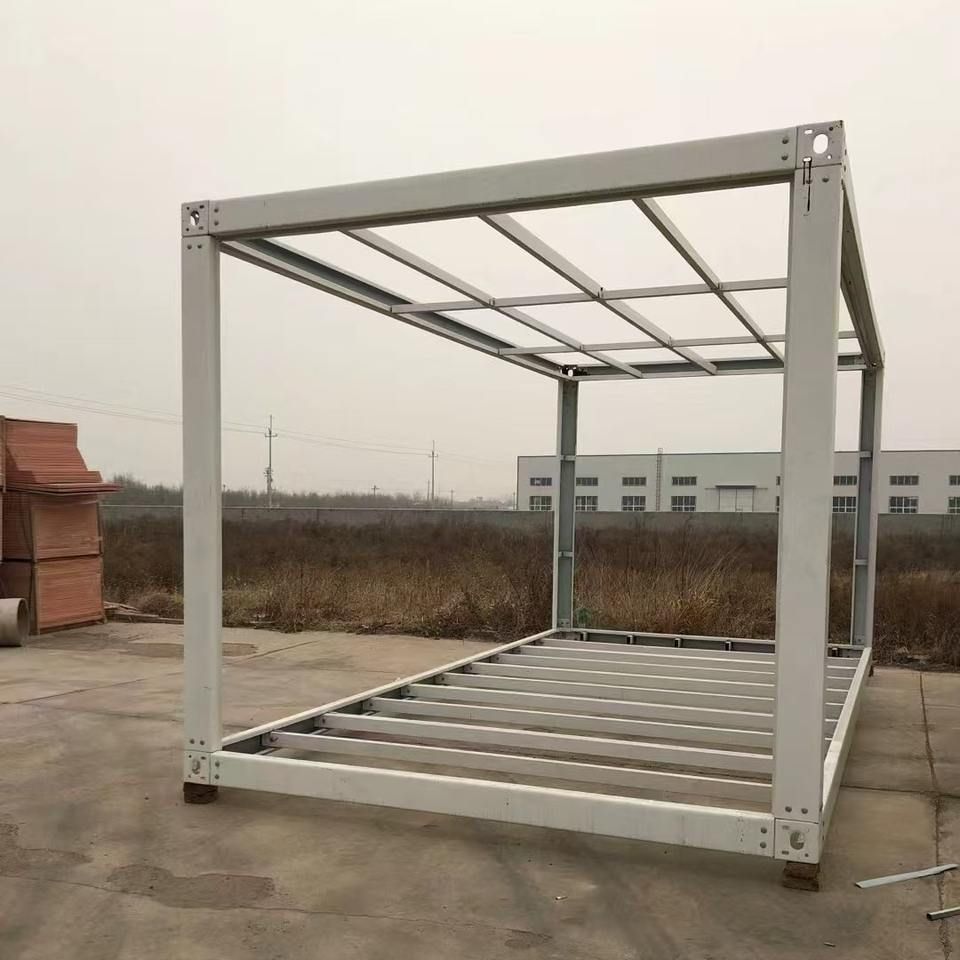
1. Preparation of Pedestal and Bottom Formwork
The pedestal is cast with reinforced concrete to ensure structural stability. The bottom formwork is made of stainless steel plates, with an inverted arch set according to design requirements to offset later deformation. The pedestal is reserved with tie rod holes every 5cm for formwork fixation. This step provides a stable foundation for subsequent construction, requiring strict control of pedestal flatness and reserved hole accuracy.
2. Rebar Processing and Installation
Bottom and web rebars are bound and welded into shape on a dedicated binding jig, with corrugated pipes installed simultaneously with rebars to ensure accurate positioning of prestressed conduits. After the rebars are hoisted into the box girder formwork with side formwork installed, high-strength mortar blocks are used to control the thickness of the protective layer, preventing rebar exposure and reducing durability.
3. Formwork Installation
Side and core formworks are installed using a gantry crane in conjunction with manual labor, with rubber strips placed at joints to prevent grout leakage. The installation sequence is: side formwork → bottom and web rebars → bottom end formwork and core formwork → top plate rebars → top plate anchor slot formwork, while embedding expansion joints, anti-collision guardrail rebars, and embedded parts. The formwork needs to be coated with a release agent to ensure the smoothness of the concrete surface.
4. Concrete Pouring and Curing
Concrete is poured in layers from one end using a gantry crane, with a layer thickness of ≤30cm. The bottom and web plates use attached vibrators, while the top plate and areas above the corrugated pipes use immersion vibrators to avoid over-vibration or under-vibration. After pouring, automatic sprinkler curing is immediately carried out for a curing period of ≥7 days to prevent cracks.
5. Prestress Tensioning
After the concrete strength reaches 75% of the design strength and the age is ≥7 days, tensioning can proceed with the consent of the supervisor. Intelligent tensioning equipment is used for symmetrical tensioning at both ends, strictly following the design sequence. After tensioning, the anchors are sealed for protection. This step requires monitoring of the tensioning force and elongation to ensure effective transmission of prestress.
6. Duct Grouting and End Pouring
Special grouting materials are used to prepare the grout, which is densely injected into the duct before end pouring is carried out to seal the end of the prestressed conduit and prevent moisture intrusion and steel strand corrosion.
7. Beam Removal and Storage
After the strength of the duct cement grout reaches ≥30MPa, the beams can be moved. Components are stacked on skids in the order of hoisting, with a maximum of 2 layers and a storage time of ≤3 months to avoid structural deformation due to long-term storage.
Supplementary Technology for Pre-tensioning Method:
After the pedestal is installed, prestressed rebars are threaded through the movable crossbeam and fixed crossbeam, locked with clamps, and tensioned to the design tonnage. The "whole tensioning and whole releasing" process and the "dual control method" (stress and elongation) are used. Before concrete pouring, the stress on the pedestal, the quantity and position of rebars are checked. After curing, symmetrical releasing is carried out, and the prestressed rebars are cut one by one with an abrasive wheel cutting machine.



