
Specifications of Portable Toilets for Construction Sites
The specifications of portable toilets for construction sites are usually customized according to the usage scenarios and requirements. The following are common standard specifications:
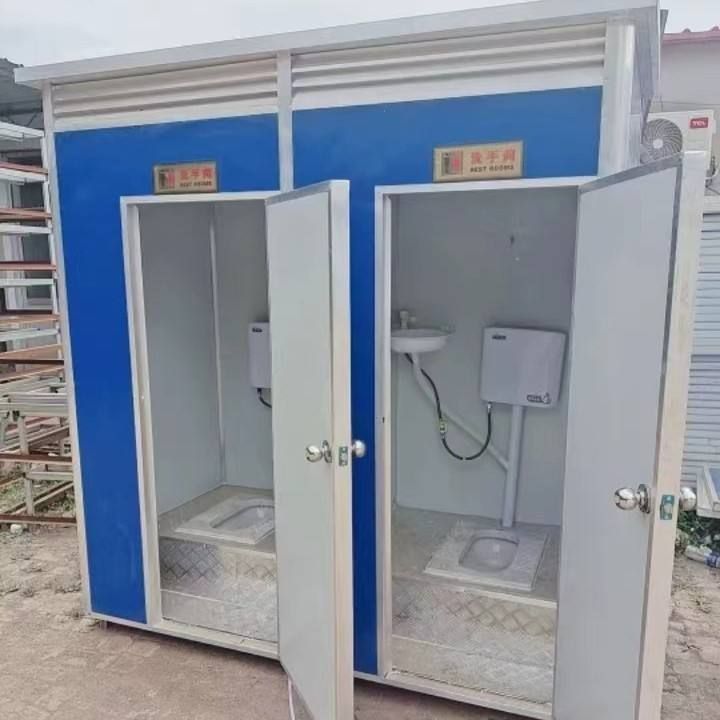
1. Single-unit dimensions The dimension design of single-unit portable toilets needs to balance space utilization and user comfort.
- Basic dimension range: The width is usually 1.0 - 1.2 meters, the depth is 1.0 - 1.5 meters, and the height is 2.0 - 2.5 meters. For example, the commonly used PT - 280 model on construction sites has dimensions of 1 meter × 1 meter, which is suitable for single-person use and easy for flexible arrangement.
- Common specification expansions: Some models adjust their dimensions to meet different needs, such as 1.3×1.3×2.35 meters, 1.1×1.1×2.35 meters, 1.3×1.3×2.3 meters, and 1.5×1.8×2.3 meters. These specifications balance the internal facility layout and external space occupation by fine-tuning the width, depth, or height.
- Functional adaptability: The choice of dimensions needs to consider the installation space for internal facilities such as squat toilets, washbasins, and lighting. For example, a single unit with a depth of less than 1.0 meter may not be able to accommodate a standard washbasin, and a height of less than 2.0 meters will limit the installation of ventilation systems or air conditioners.
2. Multi-unit combination dimensions Multi-squat portable toilets increase capacity through horizontal expansion, and the overall width increases with the number of squat units.
- Double-squat unit combination: The width is approximately 2.0 - 2.4 meters, and the depth is the same as that of a single unit (1.0 - 1.5 meters). For example, two single units with a width of 1.2 meters combined side by side can have a total width of 2.4 meters, and a shared washbasin or ventilation duct can be installed in the middle.
- Multi-squat unit expansion logic: For each additional squat unit, the width usually increases by 1.0 - 1.2 meters (the width of a single unit). For example, the width of a four-squat toilet may reach 4.0 - 4.8 meters, but attention should be paid to the overall structural stability and transportation convenience.
- Space optimization design: Some multi-unit combination toilets adopt staggered layouts or shared wall designs to reduce redundant space and improve the utilization rate per unit area.
3. Special requirement dimensions For specific groups of people or functional requirements, the dimensions of portable toilets need to be adjusted.
- Barrier-free toilets: The width should be ≥ 1.5 meters and the depth should be ≥ 1.8 meters to accommodate the turning space for wheelchairs (with a minimum turning diameter of 1.5 meters). For example, a barrier-free single unit with a width of 1.5 meters and a depth of 1.8 meters can ensure that wheelchair users can complete toilet actions independently.
- High-end model configurations: Toilets equipped with air conditioners or ventilation systems need to increase their height (usually ≥ 2.5 meters) to accommodate equipment installation and air circulation space. For example, a portable toilet with an air conditioner may have a height of up to 2.8 meters, and attention should be paid to transportation height restrictions.
Material and configuration supplements The main body of portable toilets is mostly made of color-coated steel plates, metal carved plates, or steel structure frames, which are both lightweight and durable, with easy-to-clean and corrosion-resistant surfaces. The internal configurations are mainly basic functions, and some high-end models can be equipped with air conditioners, intelligent induction lighting, deodorization systems, etc., to improve the user experience.



