Specifications for Portable Toilets on Construction Sites
The specifications for portable toilets on construction sites are categorized into single-unit, multi-unit combinations, and special-requirement types based on usage scenarios and needs, with specific parameters as follows:

I. Single-Unit Dimensions
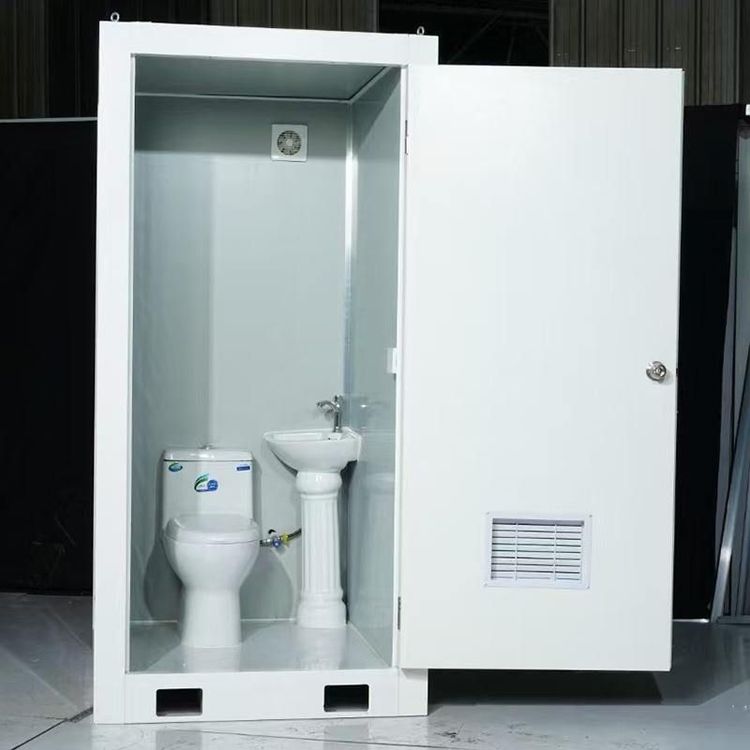
The dimensions of single-unit portable toilets are designed to balance user comfort and space utilization.
- Standard Dimensions: The width typically ranges from 1.0 to 1.2 meters, the depth from 1.0 to 1.5 meters, and the height from 2.0 to 2.5 meters. For example, the standard single-cabin dimensions are often 1.2 meters (width) × 1.5 meters (depth) × 2.2 meters (height), with an internal usable space of approximately 0.8 meters × 1.2 meters, meeting the needs of a single user.
- Other Common Specifications: Some single units have widths of 1.1 meters or 1.0 meter, depths of 1.1 meters or 1.0 meter, and heights that may start at 2.2 meters, 2.3 meters, or more. For instance, a certain model has dimensions of 1.1 meters (width) × 1.1 meters (depth) × 2.3 meters (height), suitable for construction sites with limited space.
II. Multi-Unit Combination Dimensions
Multi-unit combination portable toilets enhance usage efficiency by increasing the number of stalls, with overall dimensions expanding accordingly.
- Dual-Stall Combination: The overall width is approximately 2.0 to 2.4 meters, with depth and height consistent with single units (e.g., 1.0 to 1.5 meters deep and 2.0 to 2.5 meters high). For example, a dual-stall portable toilet can have a width of up to 2.4 meters, accommodating two users simultaneously.
- Double-Occupancy Design: Some models feature dimensions of 180 centimeters in length, 110 centimeters in width, and 230 centimeters in height, with internal space capable of accommodating two users simultaneously, suitable for high-traffic scenarios.
III. Special-Requirement Dimensions
For barrier-free access or special functional needs, the dimensions of portable toilets require further optimization.
- Barrier-Free Toilets: The width must be ≥1.5 meters, and the depth ≥1.8 meters, to facilitate wheelchair access and turning. For example, a certain barrier-free model has dimensions of 180 centimeters in length, 150 centimeters in width, and 240 centimeters in height, with reserved turning space for wheelchairs, complying with barrier-free design standards.
- Functional Enhancements: Some models incorporate heating devices for winter construction projects or use reinforced fiberglass-reinforced plastic (with a thickness of ≥5 millimeters) to enhance durability. The floor load-bearing capacity must reach ≥200 kilograms per square meter to ensure safety and stability.
IV. Other Specifications and Parameters (Example from Jilin Construction Sites)
- Materials and Load-Bearing Capacity: The cabin body typically uses reinforced fiberglass-reinforced plastic, with a floor load-bearing capacity of ≥200 kilograms per square meter, adapting to the complex environment of construction sites.
- Functional Configurations: The basic model is equipped with a squat toilet, flushing system, lighting, and ventilation fan; high-end models can be fitted with heating devices, deodorization systems, or intelligent monitoring modules to meet diverse needs.