Dimensions of Portable Toilets for Construction Sites
The common standard dimensions of portable toilets for construction sites can be categorized into three types based on usage scenarios and requirements: single-unit, multi-unit combinations, and special-needs dimensions, as detailed below:
1. Single-Unit Dimensions
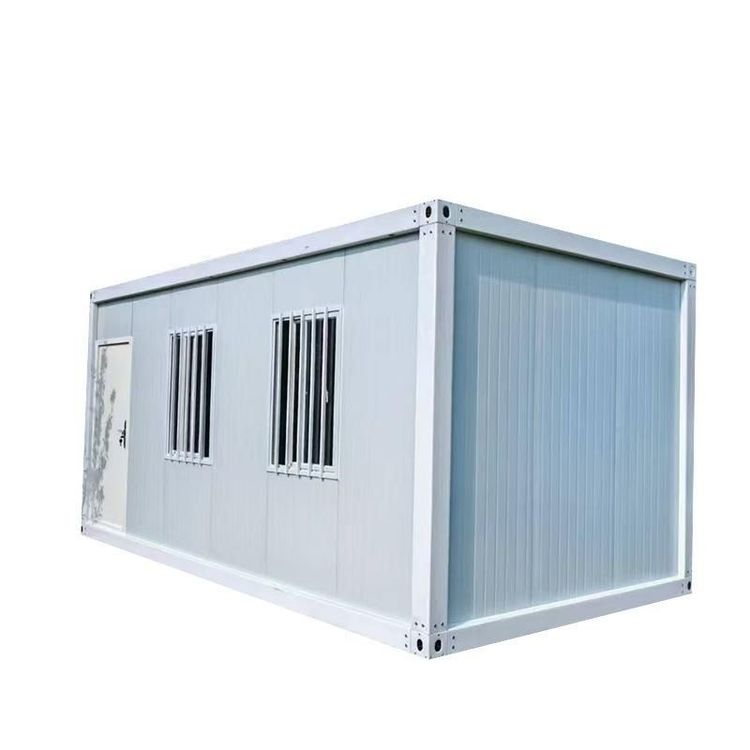
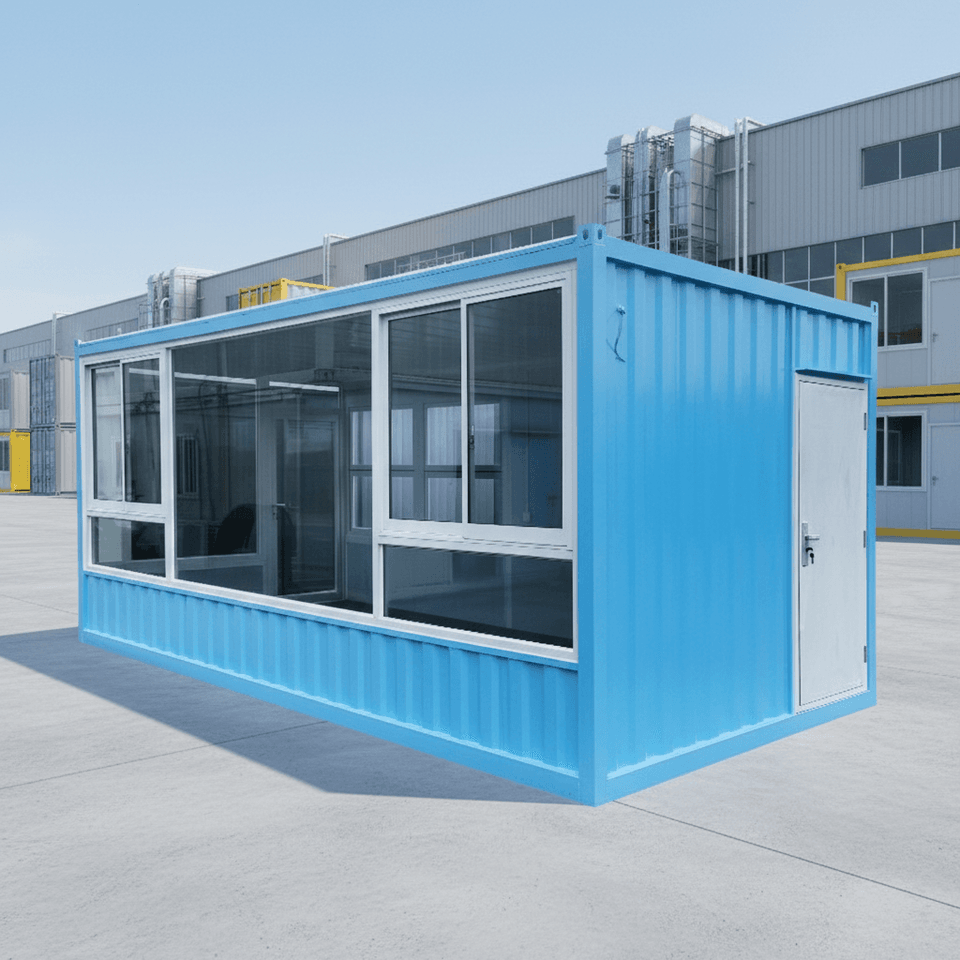
Single-unit portable toilets are the most basic configuration on construction sites, with dimensions designed to balance user comfort and portability.
- Width: Typically 1.0-1.2 meters, this range provides sufficient space for a single person to move comfortably while facilitating passage through narrow corridors or loading for transportation.
- Depth: 1.0-1.5 meters. Deeper designs (e.g., 1.5 meters) can accommodate squat or sit toilets and provide legroom; if further space reduction is needed, the depth can be adjusted to 1.0 meter, though this may affect user experience.
- Height: The standard height ranges from 2.0-2.5 meters, with 230cm (2.3 meters) being a common specification that ensures adequate internal ventilation and headroom while complying with transportation height restrictions.
2. Multi-Unit Combination Dimensions
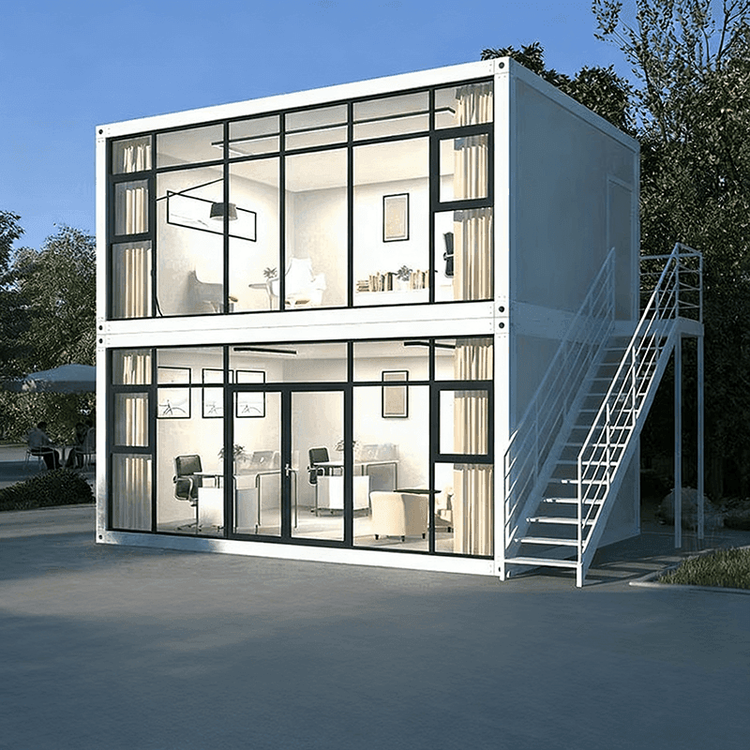
Multi-unit portable toilets meet the needs of multiple users simultaneously through modular assembly, with overall dimensions expanding as the number of stalls increases.
- Double-Stall Combination: The overall width is approximately 2.0-2.4 meters, with the same depth as single units (1.0-1.5 meters) and a standard height of 2.3 meters. This design is suitable for small to medium-sized construction sites, balancing space utilization and efficiency.
- Standardized Double-User Dimensions: Some products feature standardized dimensions of 180cm in length, 110cm in width, and 230cm in height. These toilets have compact internal spaces and are ideal for short-term or temporary use scenarios.
3. Special-Needs Dimensions
For barrier-free access or special functional requirements, the dimensions of portable toilets need further optimization:
- Barrier-Free Toilets: The width must be ≥1.5 meters, and the depth ≥1.8 meters, to ensure sufficient turning space for wheelchairs (minimum turning diameter of 1.5 meters). The door width for such toilets is typically ≥0.9 meters to facilitate wheelchair access.
- Fixed Dimensions for Barrier-Free Needs: A common specification is 180cm in length, 150cm in width, and 240cm in height, providing more spacious interiors that can accommodate grab bars, low-level sinks, and other facilities in compliance with barrier-free design standards.
Additional Notes
The dimension design of portable toilets for construction sites must also consider durability and portability. For instance, to accommodate frequent transportation, some products may reduce their dimensions (e.g., depth to 1.0 meter), though core functionality must remain unaffected. Additionally, custom dimensions can be arranged based on the number of workers, usage frequency, and transportation conditions at the construction site to achieve a balance between space utilization and cost control.