Detailed Methods for Construction Site Portable Toilets
There are mainly two methods for constructing portable toilets at construction sites, which can be selected based on actual needs:
Method 1: Constructing a Portable Toilet Using Water Storage Tanks and Pallets
Basic Structure Construction Select high-strength plastic pallets as the bottom support. Install universal wheels (with braking function) at the four corners to ensure flexible movement and stable parking. The pallet size should be adjusted according to the specifications of the water storage tank, with a recommended length and width of no less than 1.2 meters to accommodate the tank and auxiliary facilities.
Water Storage Tank Modification The recycled plastic water storage tank needs to be cut: open the top as the tank entrance. After stacking two open tanks upside down, fix the outer frame with self-tapping screws to form a double-layer sealed structure. This design increases water storage capacity and enhances structural stability by utilizing the original curvature of the tank.
Opening and Drainage System Cut a rectangular opening (180 cm high and 50 cm wide) on the outer frame of the water storage tank as the doorway. The interior floor needs to be drilled and fitted with a 45-degree elbow and PVC pipes. After sealing the gaps, connect to the toilet drain. The drain pipe should have a certain slope to prevent sewage stagnation.
Facility Installation When fixing the toilet, use waterproof glass glue to seal the edges to prevent leakage. Install a stainless steel basin sink and hot and cold water taps, with the drain pipe connected to the bottom of the water storage tank. The water inlet pipe of the toilet tank should be fitted with a filter. The length of the shower hose is recommended to be 1.5 meters, with the showerhead fixed at a height of 1.8 meters on the wall.
Door and Detail Refinement Use a 1.5 cm thick wooden board to make the door panel, equipped with stainless steel hinges and a lock. Stick sealing strips around the door frame to enhance odor prevention. After the overall structure is completed, a 24-hour closed-water test should be conducted to ensure no leakage.
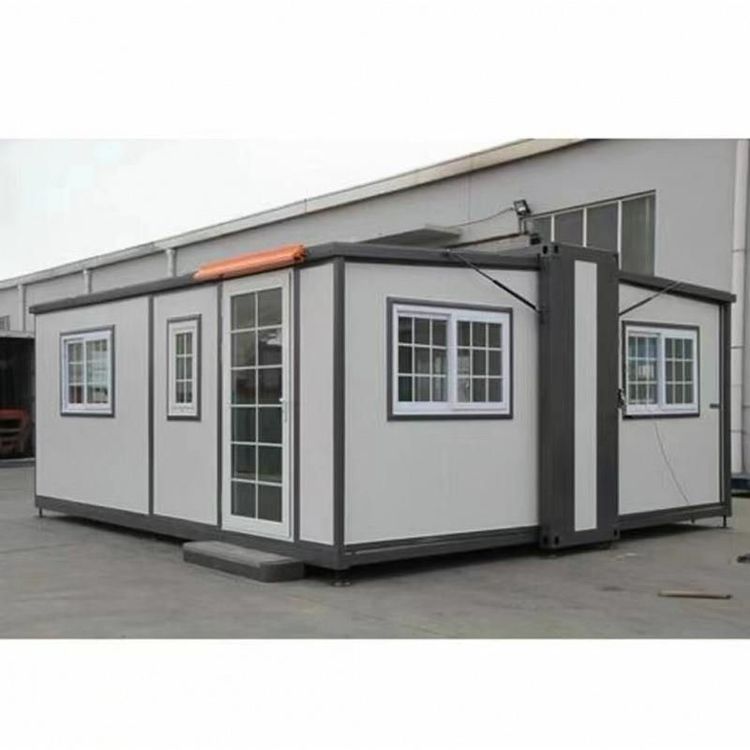
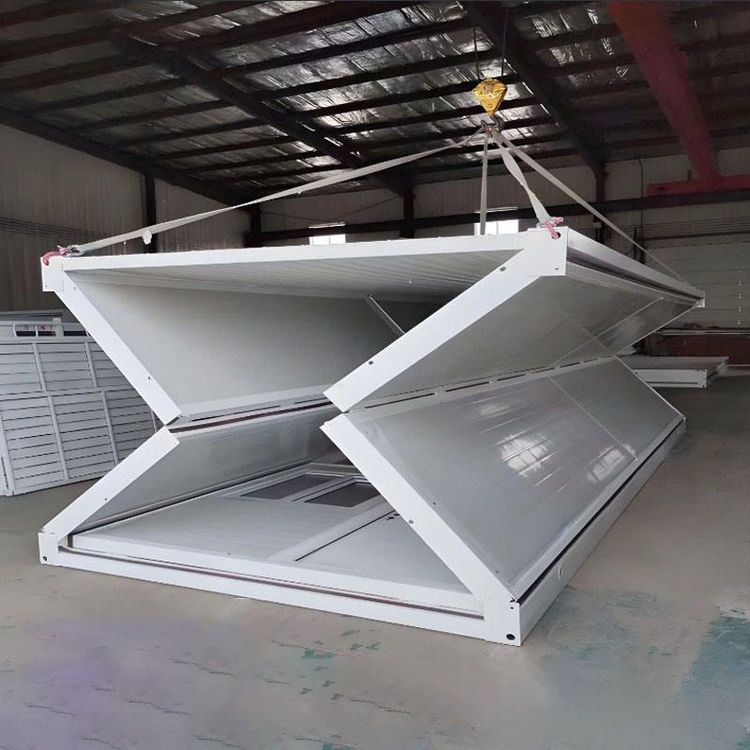
Method 2: Constructing a Square Tube Box-Type Portable Toilet
Frame Welding Weld the overall frame using 10×10×1.5 mm square tubes, with a recommended size of 3 meters wide, 6 meters long, and 2.3 meters high. The welds should be polished smooth and painted with anti-rust paint to ensure a load-bearing capacity of no less than 300 kg/square meter.
Functional Zoning The left side is designated as the men's restroom (with 2 urinals + 1 squat toilet), and the right side as the women's restroom (with 3 squat toilets), separated by 12 mm thick tempered glass. The floor should have a 5 cm drainage slope.
Facility Configuration Install a special anti-theft door for the box house (with louvered vents). The ceramic sink should be equipped with a sensor faucet. The floor should be laid with 3 mm thick anti-slip floor glue, and the walls should be pasted with PVC扣板 (PVC panel) up to a height of 2 meters. Install LED moisture-proof lights and exhaust fans on the top to ensure good ventilation.
Both methods need to consider the particularities of mobile scenarios. For example, Method 1 is suitable for temporary use at small-scale construction sites, while Method 2 is more suitable for long-term projects or areas with a high density of personnel. Before implementation, a comprehensive assessment should be conducted based on the budget, construction period, and frequency of use.