Construction Site Mobile Toilet Structural Drawings
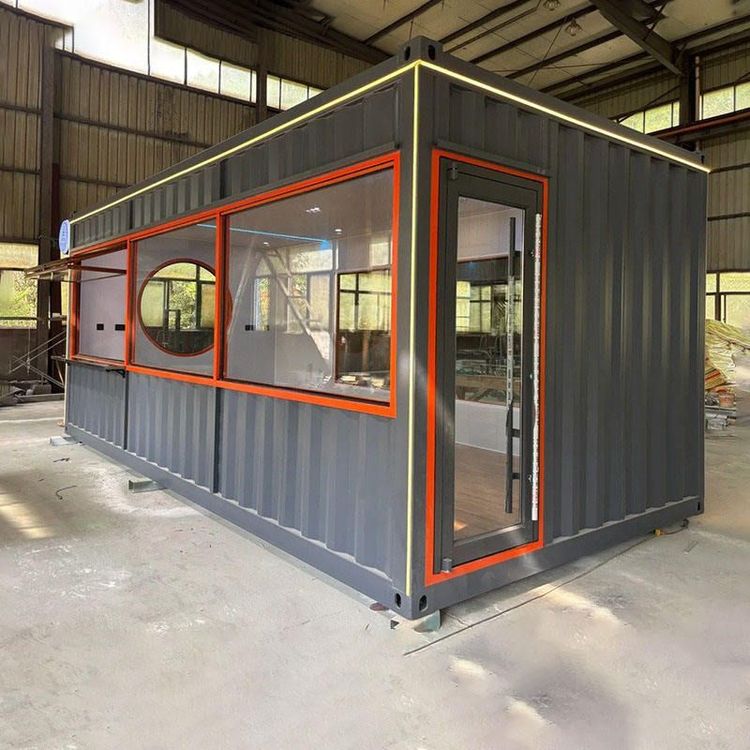
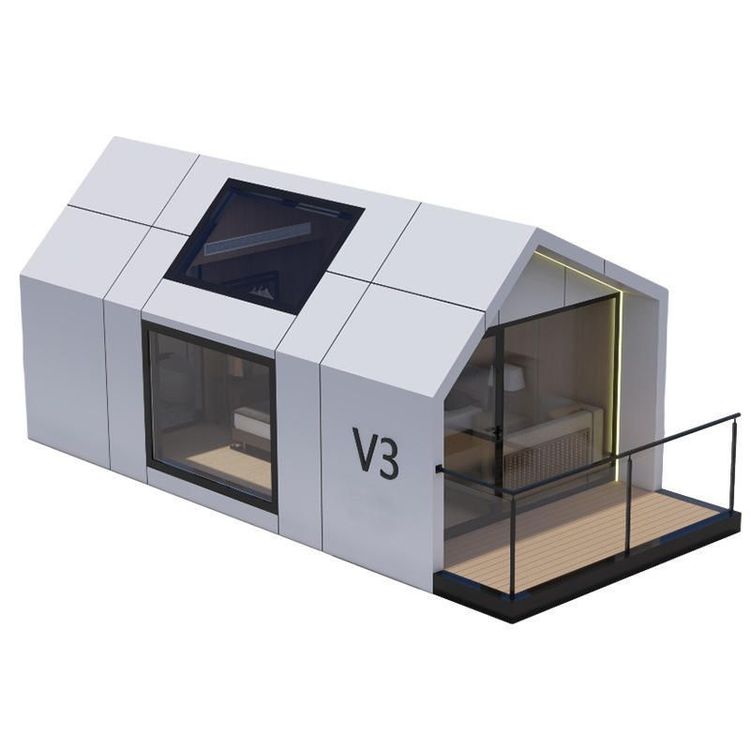
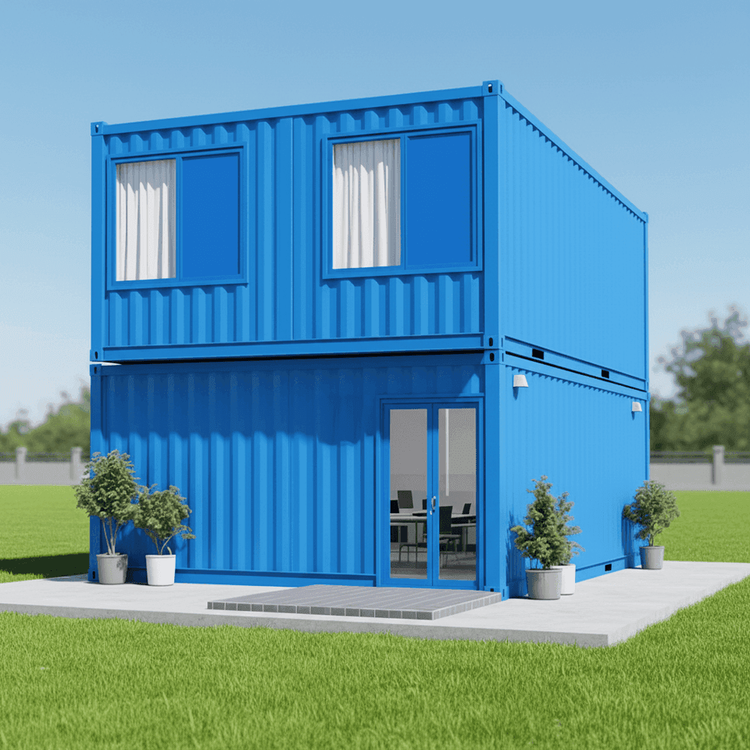
Construction site mobile toilet structural drawings encompass various types, with differences in structure, design details, and functionality among different types of drawings.

Outdoor Construction Site Temporary Restroom Color Steel Plate Mobile Toilet Drawings: These drawings provide multiple perspective views of the mobile toilet, including front, top, right, and left views, facilitating a comprehensive understanding of the toilet's appearance and structural layout. The design emphasizes water conservation and slip resistance, featuring specialized water-saving devices and toilet fixtures, as well as an integrated slip-resistant design for the floor and toilet basin to ensure safety during use. The drawing file size is 4.70mb, created using SolidWorks 2016, and is in STP format, suitable for users requiring detailed structural information.
Mobile Toilet (Restroom) Drawings: These drawings are designed for cabin construction and building construction scenarios, utilizing a metal steel structure. They feature a dual-position design, occupy minimal space, and are lightweight, equipped with lifting holes for easy movement and installation. The interior employs stainless steel plate cofferdams, with specialized sanitary buckets used for waste collection at the bottom, ensuring both hygiene and environmental friendliness. The drawings are editable and include parameters, with a file size of 19.97mb, created using SolidWorks 2018, and are in SLDASM and SLDPRT formats, suitable for users requiring customized designs.
Construction Site Temporary Toilet Drawings: These drawings are more comprehensive, including not only floor plans and elevation views of public restrooms but also designs for temporary facilities such as showers. Among them, the on-site restroom design emphasizes hygiene and comfort, featuring enclosed flush toilets, a reasonable ratio of squatting positions, partitions between squatting positions, slip-resistant floor tiles, and glazed wall tiles. Additionally, they provide a complete set of CAD construction drawings for temporary facilities, including gates, fences, and car wash troughs, facilitating overall site planning. The drawings also detail restroom maintenance requirements, such as assigning dedicated personnel for cleaning and disinfection, and timely emptying of septic tanks.