
Back to blog
Article
Construction Site Container House Modification Diagram
Admin September 15, 2026
Currently, there are no direct modification diagrams for construction site container houses available, but key points and design ideas for container house modification can be summarized based on multiple successful cases:
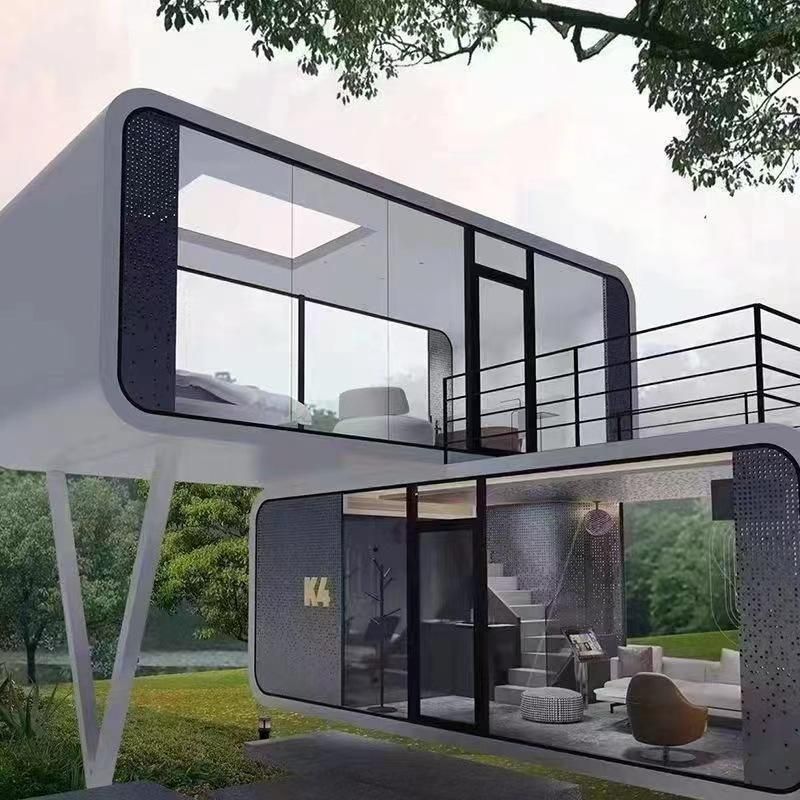
Appearance Modification
- Color and Paint: The exterior of the container can be coated with smooth black paint, giving it a more solemn and dignified overall appearance. Paired with a natural wood interior, the sharp color contrast creates a visual impact. Alternatively, a dark blue base tone can be used to add a touch of mechanical beauty.
- Door and Window Design: In addition to the front and rear doors of the container, an additional door can be opened in the middle and connected to a small patio for convenient outdoor activities. Large glass doors and windows can also be designed to make the interior brighter and warmer while enhancing the connection with the surrounding landscape.
- Roof Upgrade: Utilize lifting rods at the four corners to ensure sufficient indoor light and ventilation. Solar panels can be additionally installed on the top to solve the electricity problem. Alternatively, the roof can be reshaped, such as constructing a modular residential roof with a reasonable layout and a staggered spatial arrangement.
Interior Space Planning
- Functional Zoning: Divide different functional areas according to needs, such as living rooms, kitchens, bathrooms, and bedrooms. For example, two containers can be placed side by side, with the left side set as a living room and kitchen and the right side as a bedroom and bathroom. Alternatively, four containers can be staggered, with two patios staggered at the front and back on the second floor, and the first floor containing multiple functional areas such as a living room and kitchen.
- Space Utilization: Due to the limited interior space of containers, every inch of space should be fully utilized. Custom foldable beds can be used, serving as sofas during the day and beds at night. Walls and ceilings can be filled with cabinets to increase storage space. The kitchen can adopt a linear design to save space, with cabinets and open shelves installed above, below, and on the sides.
Decoration Style
- Minimalist Style: Use white and gray as the main color tones, paired with natural wood, to create a simple and comfortable living environment. The living room can be furnished with a gray fabric sofa, a mini wooden coffee table, and a unique iron art small table, with a round off-white carpet laid to add a sense of layering.
- Japanese Style: The overall style is simple and natural with fresh color schemes. A narrow corridor can be set up next to the living room leading to the bedroom and bathroom, with gray panels placed on the walls to add texture. The cabinets and dining tables in the open kitchen and dining area can be white, creating a clean and tidy look, with green plants placed to add vitality.
- Industrial Style: Retain the unique corrugated metal interior walls and ceiling of the container to showcase an industrial texture. Pair it with a black special material fireplace and fire-resistant and burn-proof floors to create a unique atmosphere.



