Back to blog
Article
Effect Drawings of Container Houses at Construction Sites
Admin September 17, 2026
Currently, we cannot directly provide effect drawings of container houses at construction sites, but we can introduce their design features and presentation forms.

As a temporary building, container houses at construction sites are widely used in scenarios such as construction sites and field operations. Their effect drawings are usually created using professional design software or presented through actual photographs. Below is a popular science introduction from two aspects: design features and presentation forms.
Design Features
- Modular Design: Container houses at construction sites use standard containers as basic units. Through modular combination methods, they can quickly construct building spaces of different scales and functions. This design makes the assembly and disassembly of the houses very convenient, enabling them to adapt to the rapidly changing needs of construction sites. For example, multiple containers can be stacked vertically or spliced horizontally to form multi-story or multi-room house structures, meeting various purposes such as office work, accommodation, and warehousing.
- Sturdy Structure: Steel is used as the main structural material, providing high strength and stability, enabling the houses to withstand certain external impacts and harsh weather conditions. The frame structure of the containers is carefully designed and reinforced to ensure the safety of the houses during use. At the same time, their good sealing performance can effectively prevent wind, rain, dust, etc., from entering the interior, providing a comfortable environment for occupants.
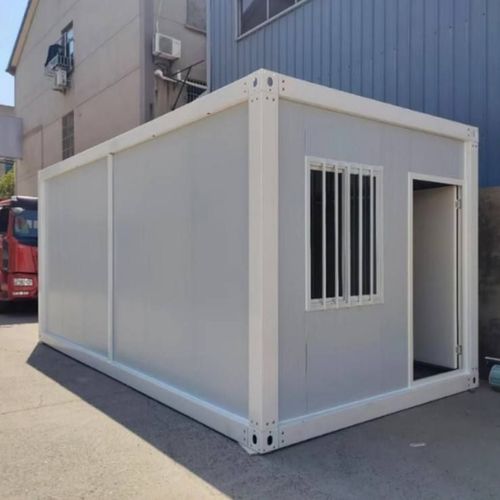
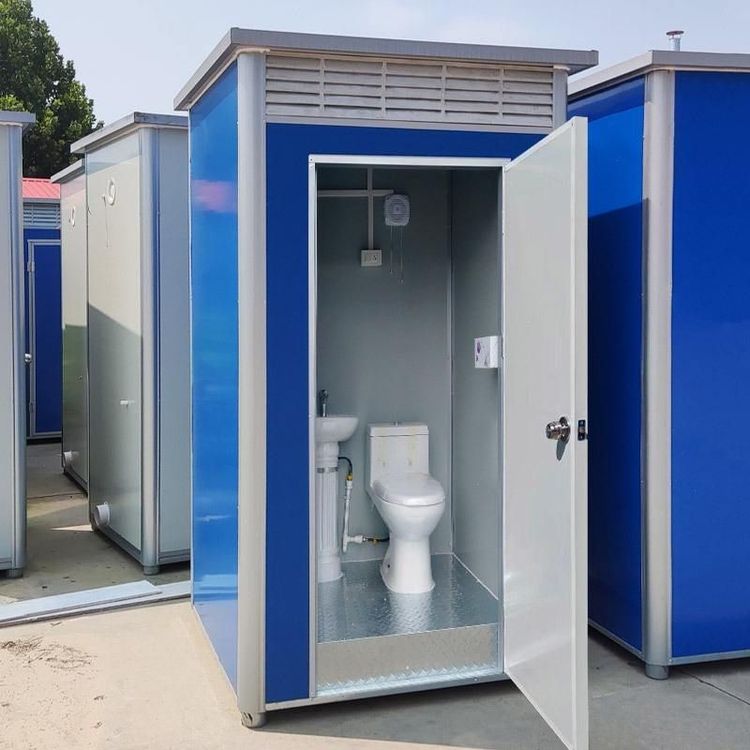
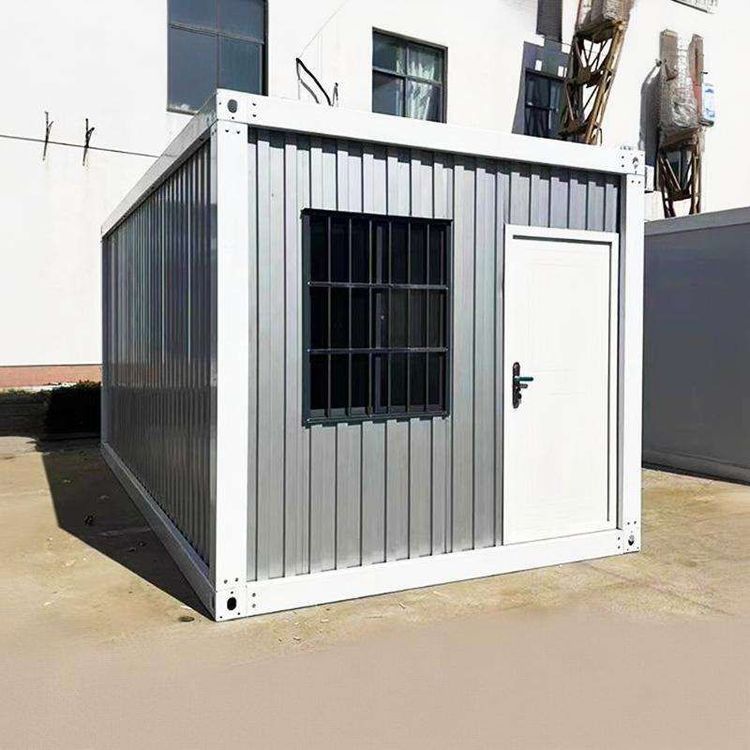
- Flexible and Versatile: Container houses can be individually designed and modified according to actual needs. For example, doors, windows, ventilation openings, and other facilities can be installed on the container surfaces to improve indoor lighting and ventilation conditions. The interiors can be decorated by laying floors, installing ceilings, and configuring furniture, enabling them to have living and office functions similar to traditional buildings. In addition, container houses can be combined and arranged according to different usage scenarios and functional requirements to create diverse spatial forms.
Presentation Forms
- Design Effect Drawings: Usually created by professional designers using 3D modeling software, these drawings can visually display the appearance, interior layout, and decorative effects of container houses at construction sites. Design effect drawings can present the overall appearance of the houses from different angles, including front, side, and top views, allowing users to understand the overall style and spatial feel of the houses in advance. At the same time, the drawings can also simulate different lighting conditions and material effects through rendering techniques, making the presentation of the houses more realistic.
- Actual Photographs: By photographing container houses that have already been constructed at construction sites, the actual state of their use can be truly reflected. Actual photographs can show the exterior details, surrounding environment, and actual interior decoration of the houses, allowing users to have a more intuitive understanding of the actual situation of the houses. Compared with design effect drawings, actual photographs are more authentic and credible, providing users with more accurate references.