
Construction Site Container House Design
The design of container houses for construction sites needs to comprehensively consider factors such as structural stability, space utilization, material selection, and installation efficiency.
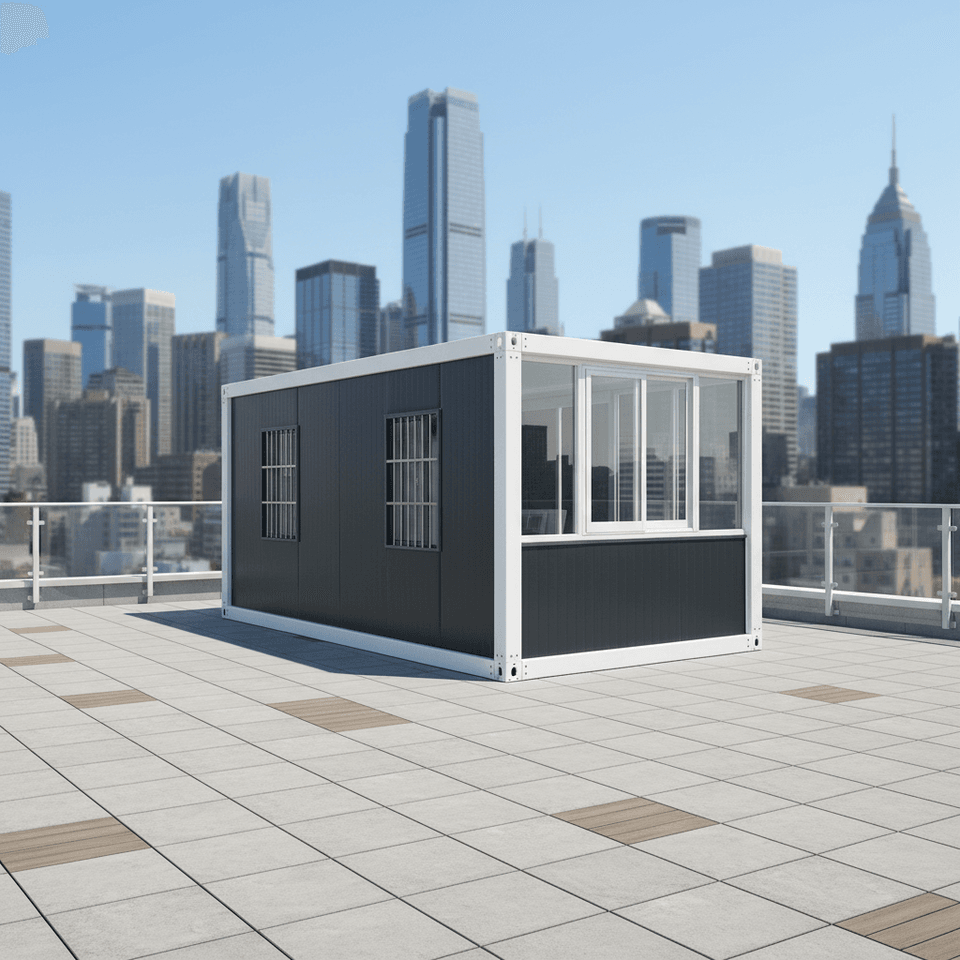
1. Structural Design Container houses use standard containers as carriers, with common sizes of 20 feet and 40 feet. They can be constructed using single or multiple containers spliced together. The core structure must meet stability requirements under extreme working conditions, such as withstanding typhoons of up to force 12 in coastal areas and earthquakes of up to magnitude 8 in seismic zones. The all-steel structural frame (such as the Suzhou Zhongnan packing container) forms a self-balancing system through rigid connections between corner fittings and side beams, reducing reliance on external supports. The frame deformation rate can be controlled within 0.18%, well below the industry's acceptable threshold of 0.3%. For double-wing expandable container houses, the connection nodes need to be doubly fixed with wedge-shaped locks and high-strength bolts to ensure that the displacement under horizontal shear forces does not exceed 3 millimeters, accommodating the need for frequent disassembly and reassembly.
2. Space and Functional Design Adjust the spatial layout flexibly according to the usage scenario:
- Long-term on-site office work: Adopt an expandable design by adding side or end expansion modules to the container, which can increase the usable area by 30%-50%, meeting comfort requirements.
- Temporary exhibitions or emergency rescue: Prioritize double-wing expandable structures, which significantly increase the space after expansion and support modular splicing and combination.
- High-density living: Compress the area of wet zones (kitchens and bathrooms) through functional overlapping strategies and use integrated bathroom technology for waterproof integration. The living and sleeping areas achieve day-night functional switching through convertible furniture (such as wall-mounted folding tables and drop-down beds), improving space utilization.
3. Material and Thermal Performance
- Enclosure structure: Adopt a three-layer composite structure of "rock wool - air layer - aluminized zinc plate". The rock wool layer is 75-100 millimeters thick with a thermal conductivity coefficient lower than 0.040 W/(m·K). Combined with a 5-millimeter closed air layer to suppress convective heat transfer, the overall heat transfer coefficient (U-value) is lower than 0.5 W/(m²·K), effectively reducing the risk of condensation in severely cold areas such as Inner Mongolia.
- Corrosion protection: The coating system on the container body surface uses a combination of "epoxy zinc-rich primer + polyurethane topcoat". The primer contains more than 80% zinc powder, and the topcoat has a hardness of 3H. It shows no red rust in salt spray tests for 1000 hours, extending the service life of the steel structure to 25 years.
4. Installation and Reusability
- Rapid deployment: The structure and interior are prefabricated in the factory and can be put into use immediately after on-site hoisting. The installation time for a single set can be shortened to 2 hours (such as the Suzhou Zhongnan quick-assembly container), and 10 standard dormitories can be erected within one day.
- Reusability: High-quality products can be disassembled and reassembled more than 15 times without a significant decrease in structural stability. The cost per use is only one-third of that of a new product, making them suitable for frequently relocated scenarios such as construction site dormitories.



