
Houses Constructed with Cement Prefabricated Panels
Houses constructed with cement prefabricated panels are a form of architecture that uses prefabricated panels as the main components. They have a specific historical background, structural characteristics, and existing issues, requiring targeted treatment measures based on the safety rating of the house.
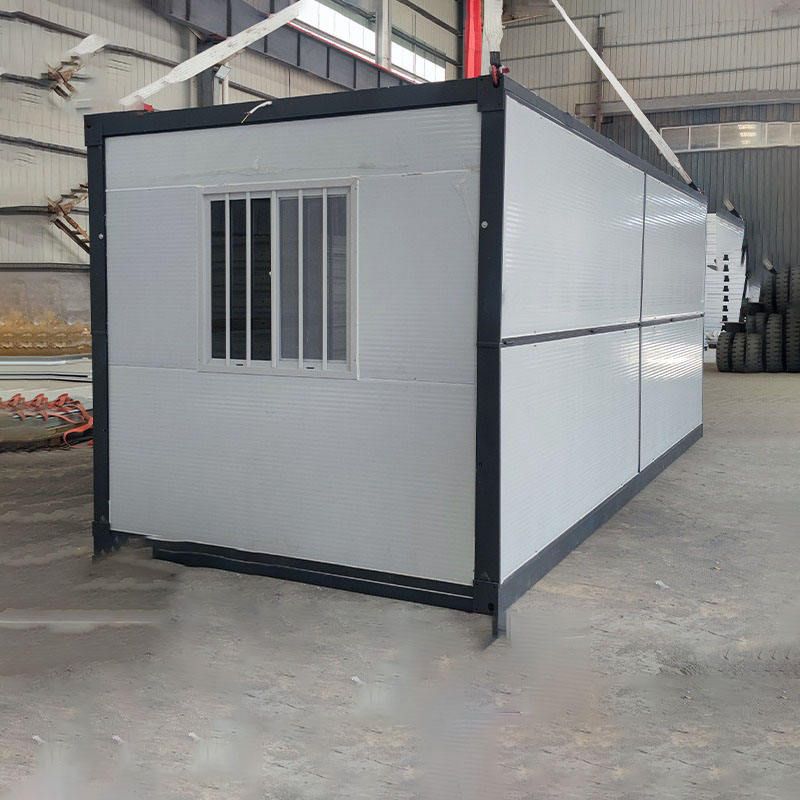
I. Basic Characteristics of Houses with Cement Prefabricated Panels
Cement prefabricated panels are factory-made cement components. During production, wooden models are nailed together, steel bars are arranged, and cement is poured to form the panels, which come in two types: solid and hollow. The hollow structure achieves lightweighting by reducing the concrete in non-load-bearing parts, making it suitable for scenarios such as floor slabs and roof insulation layers. This architectural form originated in the early 20th century, and most residential buildings constructed in China before 1985 adopted this structure. Existing houses generally have the following issues:
- Weak Earthquake Resistance: Prefabricated panels are installed by splicing, resulting in poor integrity. They are prone to breakage or displacement during earthquakes.
- Poor Sound and Heat Insulation: The hollow structure or low material density leads to insufficient heat insulation performance, and the splicing gaps affect sound insulation effects.
- Limited Service Life: The design standard is 30-50 years, and structural safety assessments are required after this period.
II. Selection of Cement Panels for Rural Roof Construction
The roofs of rural self-built houses can use either prefabricated cement panels or cast-in-place cement panels:
- Prefabricated Cement Panels: They meet the 50-year design standard and can continue to be used after inspection if they exceed this period. However, their market application is decreasing, mainly due to insufficient earthquake resistance.
- Cast-in-Place Cement Panels: They have good integrity and superior earthquake resistance compared to prefabricated panels. However, the construction period is long, and the cost is high, requiring on-site formwork, pouring, and curing.
III. Treatment Paths for Prefabricated Panel Houses
According to the State Council's '15th Five-Year Plan for Urban Renewal' and the safety appraisal ratings of houses (Grades A, B, C, and D), the treatment measures are as follows:
- Grade A/B Houses: The main structure has no major issues. Local problems are addressed through the renovation of old residential areas, such as repairing roof leaks and replacing aging pipelines.
- Grade C Dilapidated Houses: They have repair potential and require maintenance and reinforcement, including strengthening walls, beams, columns, floor slabs, foundations, and improving earthquake resistance.
- Grade D Dilapidated Houses or Expropriation Needs: If the house cannot be repaired or there are construction projects in the area (such as road construction or subway construction), expropriation and demolition procedures are initiated in accordance with the law.
IV. Policy Support and Future Directions
The country plans to renovate more than 500,000 sets (rooms) of prefabricated panel houses, focusing on promoting earthquake resistance reinforcement in earthquake-prone areas to enhance house safety and living quality.



