
Construction Methods for Container Houses
The construction methods for container houses include foundation preparation, installation process, moisture-proof insulation and ventilation design, as well as compliance with regulations, quality control, and environmental protection requirements. The specific steps are as follows:
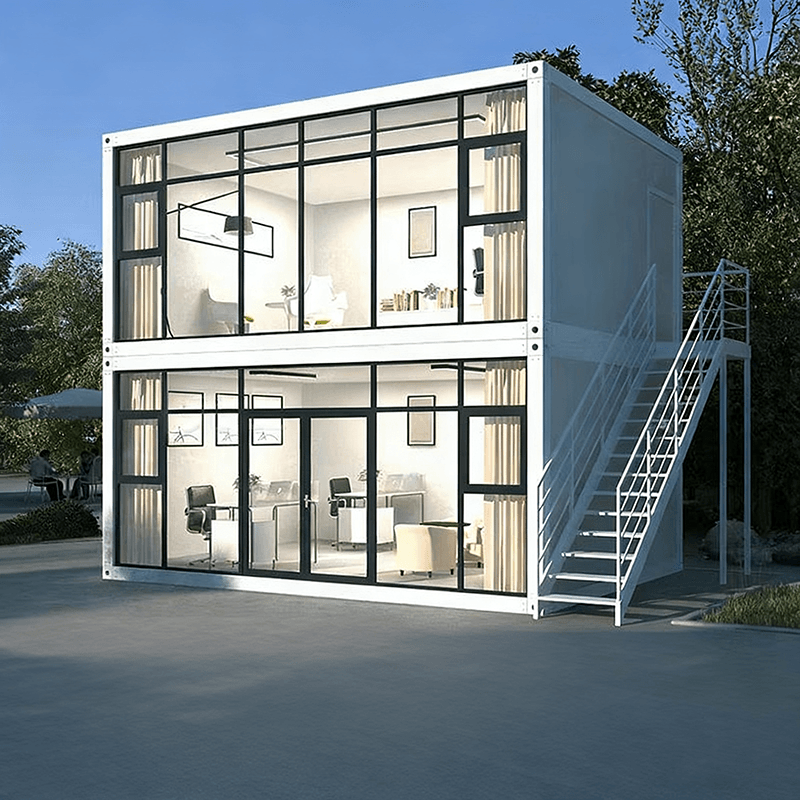
Foundation preparation is a fundamental step in the construction of container houses. Before construction, the site must be cleared to ensure a flat and well-drained surface. Level measurements are taken to ensure consistent installation height. Depending on the container specifications, steel structures may be embedded or concrete foundations poured to enhance the stability of the house and prevent structural deformation due to uneven foundation settlement.
The installation process must strictly adhere to vertical installation principles. Container modules should be assembled according to the design drawings, maintaining horizontal alignment to avoid sealing or load-bearing issues caused by installation deviations. The bottom support points should be evenly distributed, and the number of connectors should be reasonably configured based on the container's capacity and weight to ensure structural stability. Components such as doors, windows, floors, and walls should be tightly connected, and electrical and plumbing connections should be handled by professionals to avoid safety hazards caused by improper construction.
Moisture-proof insulation and ventilation design are crucial for enhancing living comfort. In basements or humid areas, high-density foam or other materials should be sprayed for moisture-proof insulation to prevent condensation or moisture intrusion. Additionally, a reasonable ventilation system should be designed to maintain air circulation through natural or mechanical ventilation methods, avoiding a decline in air quality due to enclosed spaces.
Other requirements include strictly adhering to the manufacturer's installation guidelines and local building codes to ensure legal and compliant construction; conducting rigorous inspections of material quality to avoid overloading or structural failure caused by inferior materials; controlling noise and dust pollution during construction; and prioritizing the use of eco-friendly materials for installation and decoration to reduce environmental impact.
Specific installation steps are as follows: First, prepare the site by selecting a flat and well-drained area, clearing debris, and compacting the ground. Next, construct the foundation by embedding steel structures or pouring concrete foundations according to the container specifications. Then, assemble the modules by joining the containers according to the design while maintaining horizontal alignment. After that, connect and secure all components to ensure sealing and safety. Finally, conduct interior decoration, including the installation of water and electricity facilities, decoration, and furniture configuration, to complete the house delivery.



