
Concrete Prefabricated Houses in South Korea
In South Korea, concrete prefabricated houses are widely used, characterized by fast construction speed, standardized construction processes, diverse design styles, and modular development.
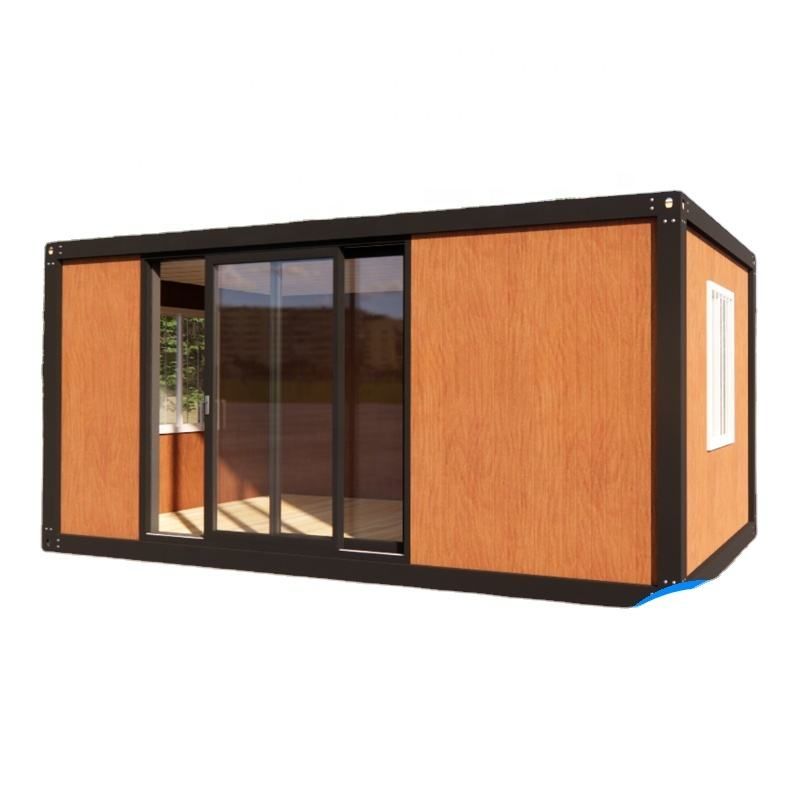
Fast Construction Speed: South Korean concrete prefabricated houses employ a method of assembling prefabricated components, significantly shortening the construction cycle. For example, the main structure can be erected in just 14 days, and it is even possible to complete a concrete house within two weeks, with immediate occupancy possible upon completion. This efficient construction speed can quickly meet housing demands, especially in urgent situations such as post-disaster reconstruction or areas with tight housing supplies.
Standardized Construction Process: Taking rural prefabricated houses in South Korea as an example, their construction process follows clear steps and standards. When building a self-constructed house, the foundation is first leveled and a cushion layer is poured. After excavating the foundation pit, a white plastic sheet is laid, followed by pouring the foundation (without using steel bars). Once the concrete has set, anchor plates are installed, and prefabricated foundation piles are lifted into place using a mobile crane. Next, beams are installed like building blocks, adjusted horizontally and fixed with nuts, with gaps filled with expanding foam and the nut-fixing points sealed with cement. Finally, soil is backfilled and the foundation is poured to complete the foundation frame structure. This standardized construction process not only improves construction efficiency but also ensures the quality and stability of the house.
Diverse Design Styles: South Korean residential architecture features a variety of styles, and houses built with prefabricated technology are no exception. For instance, the Voidwall house stands out with its simple concrete exterior walls and unique vertical bar windows. The lower part serves as an inner courtyard, with bedrooms, bathrooms, a living room, and a workspace arranged along the perimeter of the first floor. The dining room is located at the center of the room, and a partially raised second floor serves as bedrooms with access to a rooftop terrace. This diverse range of design styles meets the aesthetic and living needs of different groups of people.
Modular Development: The modular housing industry in South Korea is supported by the government, with academic research focusing on constructability and technological improvements. For example, the modular housing complex designed by SMA Studio develops flexible and customizable living layouts, composed of basic prefabricated modules assembled on-site, offering housing types for single, double, or triple occupancy. This modular development approach not only accelerates construction progress but also alleviates housing supply issues, providing new ideas and models for housing construction.



