
Structure of Concrete Prefabricated Houses
The core structure of concrete prefabricated houses is composed of standardized components prefabricated in factories and assembled on-site, with structural performance significantly superior to traditional brick-concrete buildings.
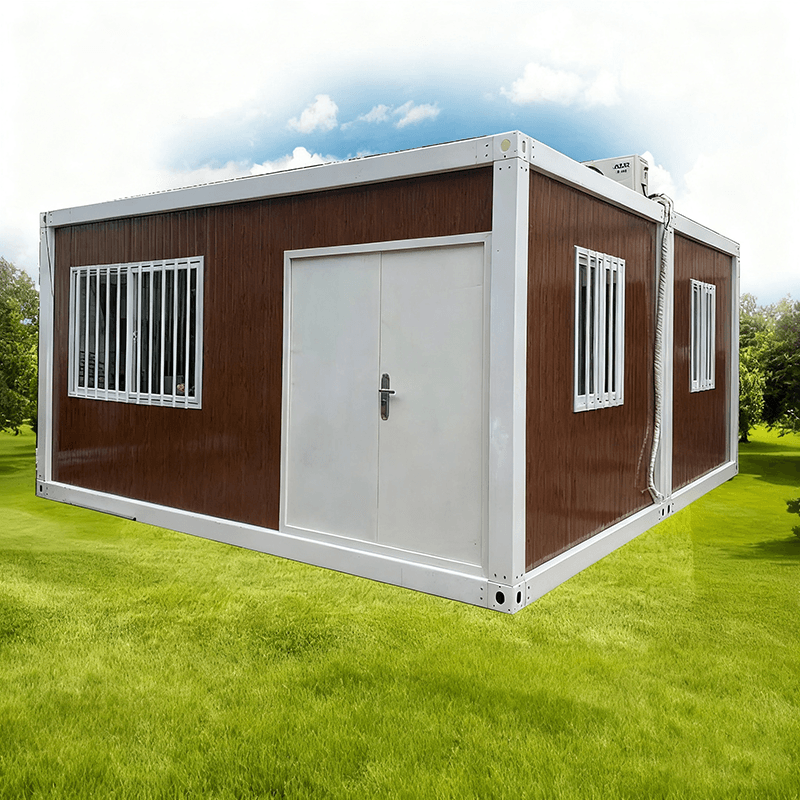
1. Basic Materials and Structural Strength
Concrete prefabricated houses use C30-C40 grade concrete as the main material, with built-in φ8-φ12 steel reinforcement mesh forming a double-layer framework. This combination results in a compressive strength of 25-30 MPa for the components, which is 1.5 times that of traditional brick-concrete structures (approximately 15-20 MPa). The steel reinforcement mesh is fixed using high-precision molds to ensure that the position deviation of the steel bars during concrete pouring is less than 2 millimeters, avoiding structural weaknesses caused by steel bar displacement.
2. Modular Component Design
The core components of the house (walls, floors, beams, and columns) are all produced in factories using a one-time pouring molding process. Each module integrates multiple functional layers:
- Structural Layer: Concrete and steel reinforcement form the load-bearing main body;
- Insulation Layer: Walls are designed with reserved slots for EPS insulation boards, which, when inserted on-site, can improve the overall thermal insulation performance of the house by 40% and reduce heating energy consumption by 30% in winter;
- Waterproof Layer: High-polymer waterproofing membranes are pre-embedded to ensure that the waterproofing grade at module joints reaches Class I (no leakage);
- Pipeline Layer: Water and electricity pipelines are pre-embedded within the modules, avoiding structural damage caused by later trenching and improving installation efficiency by 50%.
3. Connection and Structural Integrity
Modules are rigidly connected using prestressed bolts + welded steel plates:
- Prestressed Bolts: High-strength 10.9-grade bolts are used, with torque control (400-500 N·m) ensuring tight connections capable of withstanding tensile forces exceeding 200 kN;
- Welded Steel Plates: At beam-column joints, 8-12 mm thick steel plates are added and welded using carbon dioxide gas shielded welding, forming a continuous load transfer path;
- Overall Frame Effect: After connection, the house forms a full-frame shear wall structure, with a wind resistance rating of Class 10 (wind speed of 28.5 m/s) and a seismic fortification intensity of 7 degrees (capable of withstanding damage equivalent to that of the Wenchuan earthquake).
4. Summary of Structural Advantages
This structural system eliminates manual construction errors through factory-standardized production, reduces construction waste by 90% through on-site dry construction methods, and shortens the construction period to one-third of traditional methods through modular design. Meanwhile, its structural strength, thermal insulation performance, and seismic resistance all meet the Class A requirements of the national Technical Standard for Prefabricated Concrete Buildings (GB/T 51231-2016), making it suitable for multi-story residential buildings, schools, hospitals, and other scenarios.



