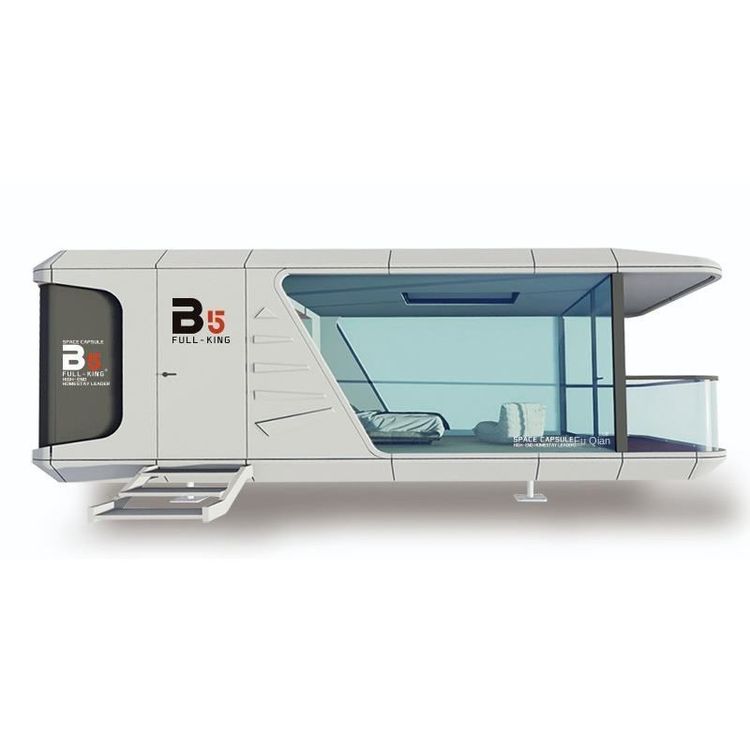
Rendering of Concrete Prefabricated Houses
Currently, it is not possible to directly provide renderings of concrete prefabricated houses, but their design features and acquisition methods can be introduced. Concrete prefabricated houses are a form of construction where concrete components are prefabricated in factories and then transported to the site for assembly. This method offers advantages such as fast construction speed, controllable quality, and environmental protection and energy efficiency. Renderings of these houses typically need to be presented in conjunction with specific design plans. The following provides an explanation from two aspects: design features and acquisition methods.
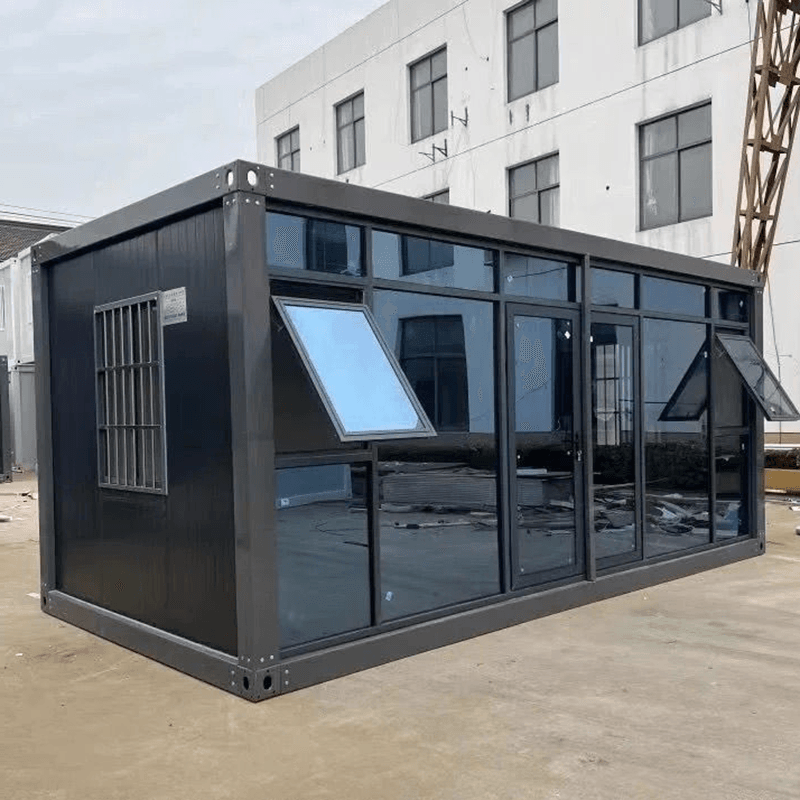
Design Features
The design of concrete prefabricated houses must balance structural safety and architectural aesthetics. Structural Aspects: Prefabricated components (such as wall panels, floor slabs, beams, and columns) are produced through standardized processes to ensure dimensional accuracy. On-site, they are connected using bolts or welding to form an integrated structure, offering better earthquake resistance than traditional brick-and-mortar structures. Architectural Appearance: Diverse visual effects can be achieved through surface treatments of prefabricated components (such as fair-faced concrete, simulated stone textures, and colored coatings), combined with modern architectural language (such as large windows, cantilevered structures, and geometric shapes) to enhance the design sense. Spatial Layout: The modular nature of prefabricated components supports flexible division of indoor space, such as adjusting room functions through prefabricated partitions or enriching the facade hierarchy using prefabricated staircases and balcony components.
Acquisition Methods
If specific renderings are needed, they can be obtained through the following methods:
- Contact Prefabricated House Suppliers: Most professional prefabricated construction companies (such as Broad Homes and Zhongmin Zhuyou) offer customized design services and can produce 3D renderings or construction drawings according to requirements. Some company websites display case libraries for reference.
- Architectural Design Platforms: Search for "prefabricated concrete buildings" on platforms like ArchDaily and Goood Design Network to find actual project cases from around the world, including high-definition renderings and real-life photos.
- Professional Software Simulation: Use architectural software such as SketchUp and Revit, combined with prefabricated component libraries (such as BIMobject), to model and render renderings independently. This requires a certain level of design expertise.
Note: Renderings are for design reference only. Actual construction must be adjusted according to geological conditions, climatic environment, and regulatory requirements. It is recommended to communicate and confirm the feasibility of the plan with structural engineers and architects.