
Design Drawings of Concrete Prefabricated Houses
Currently, there are no complete design drawings of concrete prefabricated houses available for direct provision, but the design logic can be understood through design cases and technical characteristics. For customized solutions, please contact a professional agency. The following is a detailed information summary:
I. Reference Value of Concrete House Design Cases
Although a certain concrete house design case is not explicitly labeled as 'prefabricated', its spatial layout and functional zoning logic can provide references for prefabricated house design. This case emphasizes integration with the natural environment: the main facade faces west to reduce direct sunlight in the afternoon, and a large terrace is set on the side to enhance ventilation and lighting. The entrance forms a transitional space through a driveway with an iron gate, enhancing privacy. Internally, a 'central radiation' layout is adopted, with the kitchen, dining room, and living room forming the core social area, while the service area (such as storage rooms), bedroom area, and social area are distributed around the center, creating a dynamic and static separation of movement lines. This layout reduces the connection complexity between prefabricated modules by optimizing functional zoning, such as concentrating bedroom modules to simplify pipeline laying. However, it should be noted that there are differences in the structural systems between traditional concrete houses and prefabricated houses, and the shear wall design in the case may need to be adjusted to a prefabricated frame structure to accommodate modular production.
II. Technical Characteristics of Prefabricated Houses and Their Design Relevance
The core advantages of prefabricated concrete houses lie in standardization and rapid construction, and their design needs to closely integrate with technical characteristics:
- Structural System: A full-frame shear wall structure is adopted, with modules connected through mortise-tenon joints and bolts, enabling the main body of a 200㎡ villa to be hoisted and completed in 4 hours. During design, it is necessary to clarify module division standards (such as 3m×6m as a common unit) and mark the positions and construction requirements of connection nodes.
- Performance Optimization: Pre-embedded insulation layers in walls (such as 50mm thick polystyrene boards) can improve thermal performance, and reserved interfaces for photovoltaic panels on roofs support the utilization of renewable energy. The design drawings need to indicate the thickness of the insulation layer, the load of the photovoltaic panels, and the pre-embedded paths of electrical pipelines.
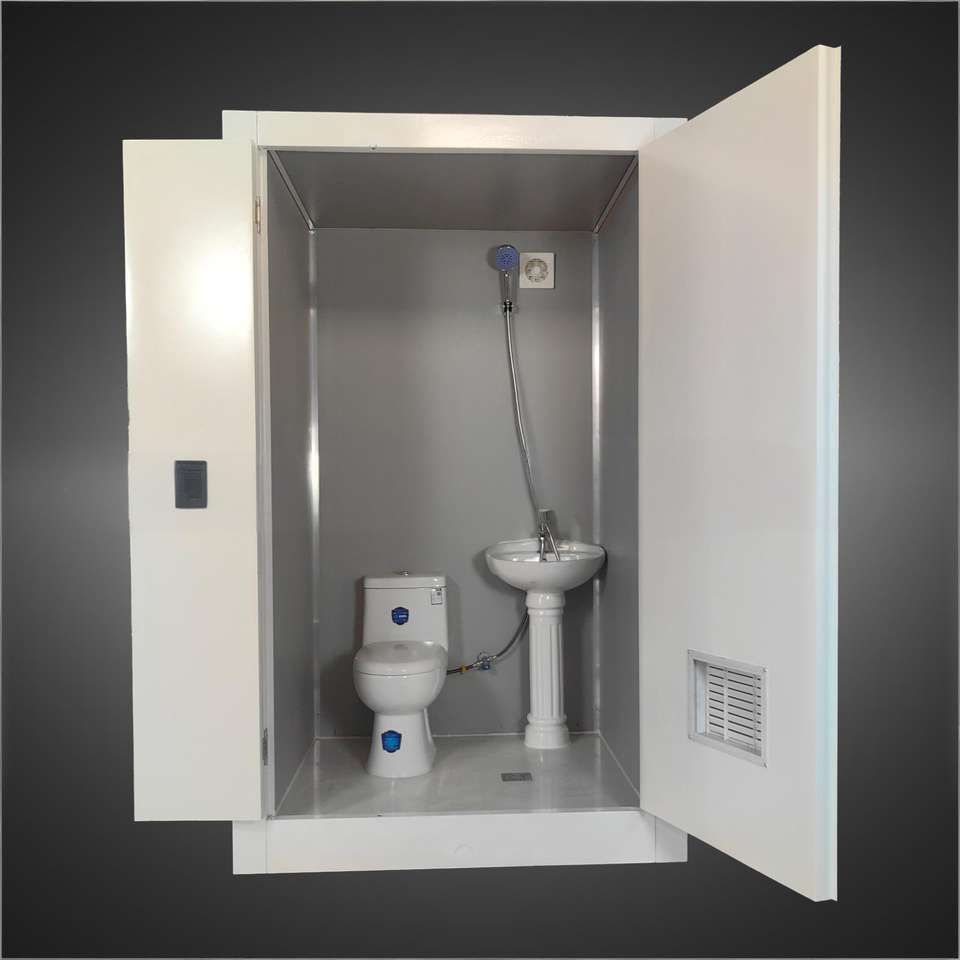
- Pipeline Integration: Prefabricated modules need to have water and electricity pipelines pre-embedded in advance, and during the design phase, it is necessary to coordinate drawings from various specialties to avoid on-site trenching that could damage the structure. For example, bathroom modules can integrate water supply and drainage pipelines, and kitchen modules can reserve gas interfaces.
III. Ways to Obtain Complete Design Drawings
If customized design drawings are required, it is recommended to follow these steps:
- Clarify Requirements: Provide usage requirements (such as the number of occupants and functional zoning), site conditions (such as terrain and orientation), and budget range to suppliers or architectural firms.
- Deepen the Plan: Professional agencies will combine the characteristics of prefabricated technology to output complete drawings including floor plans, elevation views, detailed node drawings, and material lists, and mark module numbers and hoisting sequences.
- Review and Optimize: Focus on verifying structural safety (such as the shear bearing capacity of connection nodes), pipeline collision issues, and construction feasibility to ensure that the design complies with specifications such as the 'Technical Standard for Prefabricated Concrete Buildings' (GB/T 51231-2016).



