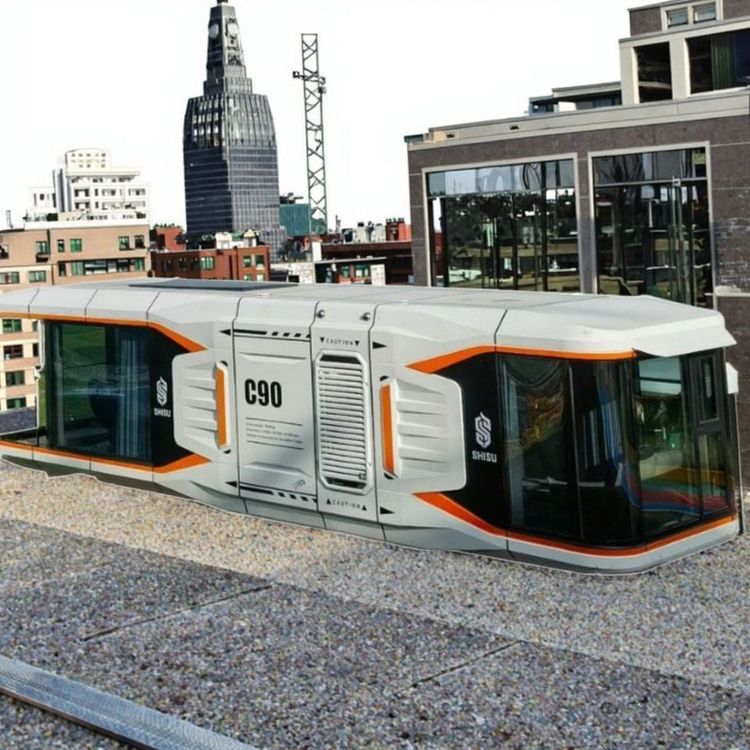
Construction of Concrete Prefabricated Houses
The construction process of concrete prefabricated houses mainly includes five steps: foundation treatment, installation of foundation piles and assembly of crossbeams, module manufacturing and transportation, on-site assembly, and post-treatment.

Foundation Treatment: The foundation needs to be leveled and a cushion layer poured. For example, in a rural case in South Korea, an excavator is first used to clear weeds, level the foundation, and excavate foundation pits. Surveyors ensure that the excavation depth and ground height meet design requirements. After that, a white plastic sheet is laid, and a concrete pump truck is used to pour the foundation. No steel bars are used in the foundation. The white plastic sheet can prevent the loss of concrete moisture, promote hydration reactions, and enhance the strength and durability of the concrete. In other cases, workers dig a large pit about 1 meter deep at the location of the house site, lay a moisture-proof PE film at the bottom of the pit, pour "discarded concrete" into the pit as a base, and wait for this layer of discarded concrete, which is more than 10 cm thick, to solidify completely. Then, guide steel plates for positioning prefabricated concrete piles are installed.
Installation of Foundation Piles and Assembly of Crossbeams: After the concrete solidifies, sole plates are installed. First, a drill is used to drill holes, which are then fixed with expansion screws. The sole plates fix the foundation piles to the cushion layer. The foundation piles are prefabricated in advance, each weighing about 5 tons. They are installed using a mobile crane. Each foundation pile has reserved holes at its four corners for easy lifting. After six foundation piles are in place, crossbeams are installed like building blocks. After horizontal measurement and adjustment, they are fixed with nuts. Finally, the gaps between the crossbeams and the foundation piles are filled with expanding foam, and the nut fixation points are sealed with cement to prevent the nuts from rusting and the connecting components from corroding, thus extending the service life of the structure.
Module Manufacturing and Transportation: Modular construction breaks down the building into independent modules, which are manufactured in a factory. The factory adopts parallel operations, along with the use of automated three-dimensional warehouses and intelligent production lines. Compared with traditional construction, the construction period can be shortened by more than 60%. Each "building block" (module) has a detailed "ID card", including the project name, product model, and production date. The design requirements are meticulous, with the positioning of each steel bar controlling errors and precision in millimeters.
On-site Assembly: A crane lifts and transports the prefabricated concrete house modules, and workers cooperate to accurately position them on the foundation. Prefabricated house construction eliminates the on-site pouring process, greatly reducing the construction period.
Post-treatment: In some cases, grouting is carried out in the gaps between all components. Most of the construction processes of prefabricated concrete houses are completed in the factory, and on-site cast-in-place connections can significantly reduce disturbing factors at the construction site, such as noise, dust, construction waste, and traffic congestion.