Concrete Prefabricated House in Baotou
The concrete prefabricated houses in Baotou adopt a factory-manufacturing and on-site assembly model, featuring high efficiency, energy conservation, rapid construction, and excellent quality. They are widely used in scenarios such as rural residences and industrial plants, with relevant enterprise qualifications gradually being improved.

Technical Principles and Advantages
The concrete prefabricated houses in Baotou employ a 'factory-manufacturing + on-site assembly' model. Concrete components are pre-fabricated in a controlled environment, including wall panels, floor slabs, columns, and beams, and then rapidly assembled on-site using professional equipment. The component production utilizes a steel mold forming system, ensuring concrete strength and precision through processes such as vibration compaction and steam curing. Connection parts employ reserved steel bar sleeve grouting or bolt anchoring techniques. Under Baotou's distinct four-season climate conditions, prefabricated concrete components exhibit good thermal inertia. Concrete walls can slow down the conduction of outdoor temperatures, blocking heat intrusion in summer and retaining indoor heat in winter. Combined with insulation layer design, they form an efficient and energy-saving enclosure system. In terms of construction efficiency, compared to the several-month construction period of traditional cast-in-place concrete main structures, prefabricated buildings reduce the main structure construction time to a few weeks, shortening the overall project duration by approximately 40%. Factory production frees concrete components from weather constraints, with stable curing conditions, achieving a strength grade of over C30 and component dimensional errors controlled within millimeters. Standardized production also enables precise positioning of door and window embedded parts and pipeline reserved holes. Additionally, it reduces the number of on-site construction personnel, lowering labor costs by about 25%. The formwork system can be reused over 200 times, significantly reducing material waste compared to wooden formwork. Precise calculation of concrete mix ratios saves about 10% of cement usage per cubic meter of components, aligning with green building concepts.
Structural System and Seismic Performance
The main structural system employed is a frame-shear wall system, with vertical load-bearing components consisting of prefabricated columns and shear walls, and horizontal components utilizing composite floor slab technology. In terms of seismic design, component connection nodes adopt a ductile design concept. Experimental data shows that the seismic performance of this type of structure can reach the same level as that of cast-in-place concrete buildings.
Application Scenarios
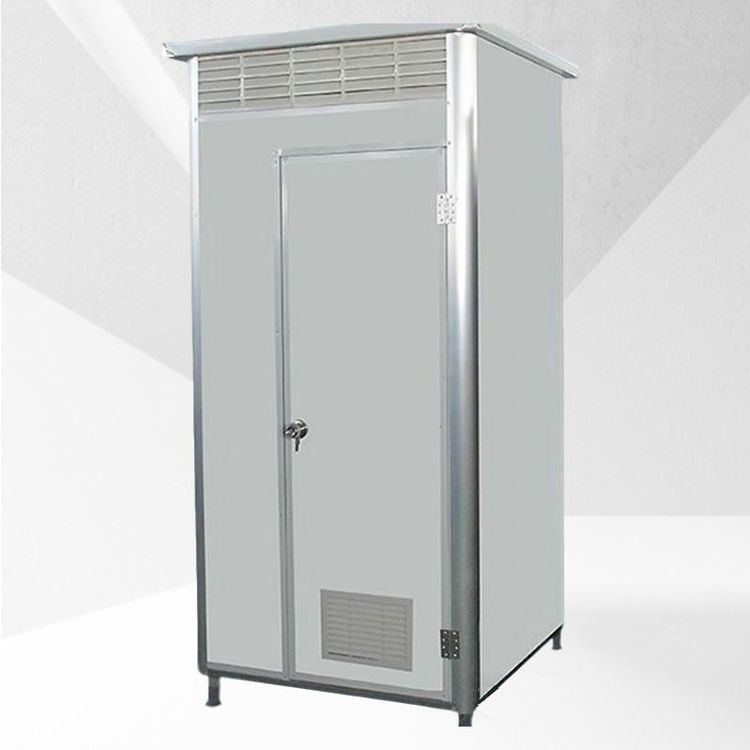
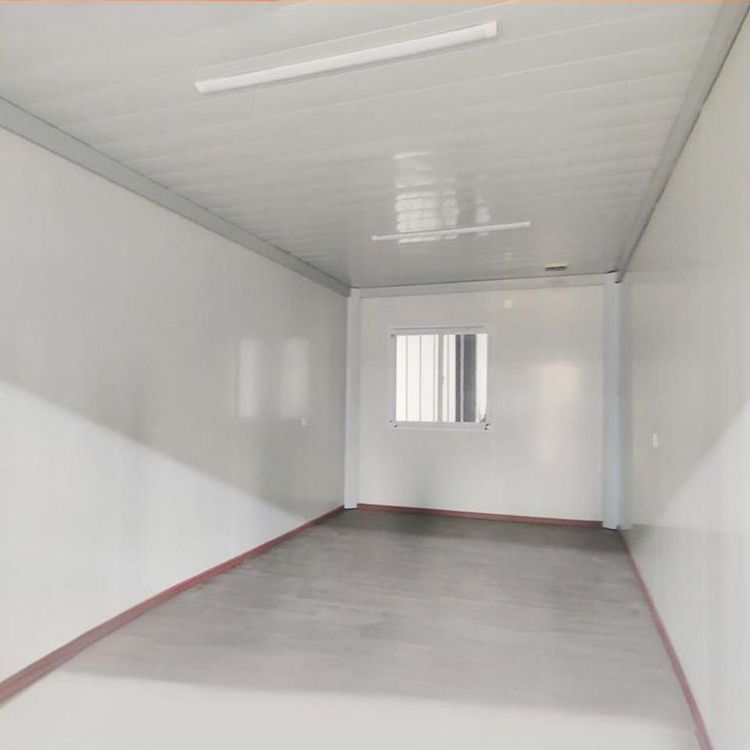
In Baotou, concrete prefabricated houses are mainly used in rural residences, industrial plants, and temporary facilities. Modern prefabricated houses adopt composite wall technology, with exterior walls typically integrating 8-10 cm thick rock wool insulation boards, achieving a heat transfer coefficient of below 0.35 W/(㎡·K). The use of floating floor technology indoors enhances the living experience.
Enterprise Qualifications
In the second batch of construction enterprise qualification reviews in 2026, Baotou Rutong Building Materials Co., Ltd. applied for the ungraded pre-mixed concrete professional contracting (first application), with a public notice indicating tentative approval. This provides enterprise qualification support for the development of concrete prefabricated houses in Baotou.