
Concrete Prefabricated Courtyard House
The concrete prefabricated courtyard house is a new architectural form that combines modern concrete technology with traditional courtyard house architectural concepts, featuring various structural and design characteristics.
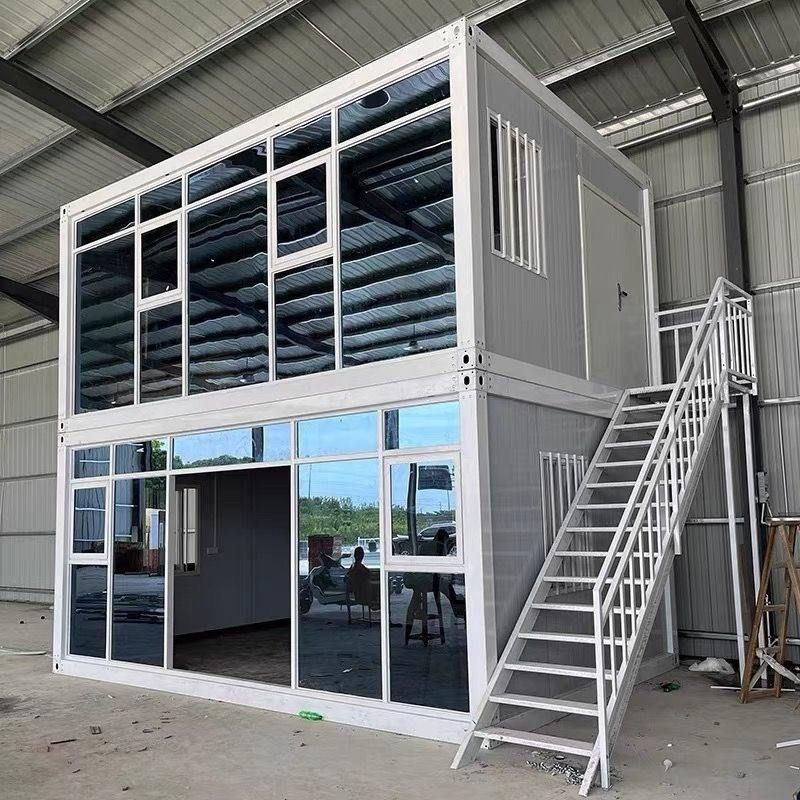
In terms of structural types:
- Monolithic concrete pouring structure: Some modern courtyard houses adopt monolithic concrete pouring techniques, with roofs that eschew complex decorations and focus more on the integration of space and nature. For example, in a case with a site size of approximately 30*27 meters, the large courtyard of a traditional courtyard house is divided into five smaller courtyards, with functional layouts arranged around these multiple courtyards. This approach retains the core feature of the enclosed space of a courtyard house while enhancing the interaction between indoor and outdoor spaces through a decentralized courtyard design.
- Reinforced concrete frame structure: Chinese-style antique courtyard houses often employ this type of structure. For instance, in a two-courtyard house case, the building has a width of 31.38 meters, a depth of 45.66 meters, an area of 1438.75 square meters, and a floor area of 1208.53 square meters. The frame structure provides higher seismic resistance and spatial flexibility for the building, while achieving a combination of modern materials and traditional aesthetics through antique components (such as eaves and brackets) and traditional color schemes.
- Hybrid structure: Some designs adopt a combination of reinforced concrete and wooden construction. For example, an atrium is set up at the entrance, with the central courtyard serving as the core space. The floor under the corridor uses special materials (such as anti-corrosion wood or permeable concrete) to blur the boundaries between indoor and outdoor spaces, retaining the warm texture of wooden structures while enhancing structural durability through concrete.
From a design perspective:
- Innovative spatial layout: Modern concrete courtyard houses break away from the traditional “one courtyard, one household” model by adopting multi-courtyard divisions (such as a five-courtyard layout) or two-courtyard designs, optimizing functional zoning to meet the needs of modern families for privacy, lighting, and ventilation.
- Simplified materials and decorations: The roofs of monolithic concrete pouring structures typically omit complex decorations and are presented in plain concrete or light-colored paint, emphasizing the geometric form and light and shadow effects of the building itself. Antique styles, on the other hand, use concrete仿木 (imitation wood) components, blue brick veneers, and other techniques to restore traditional charm while reducing costs.
- Nature-oriented integration: All cases emphasize the penetration of courtyards into indoor spaces, such as through large glass windows and corridor gray space designs, making natural landscapes an integral part of the building and echoing the traditional courtyard house philosophy of “harmony between man and nature.”
In terms of application scenarios:
Concrete prefabrication technology improves construction efficiency and is suitable for rural self-built houses, cultural tourism projects, or high-end residential development. For example, wholesale information on concrete prefabricated houses for rural courtyard houses reflects the popularity of this type of building in the rural market, while antique two-courtyard houses are more suitable for scenarios that require cultural heritage preservation.



