
Concert Mobile Women's Toilet
The planning of mobile women's toilets for concerts should take into account quantity, facilities, signage, location selection, and emergency maintenance to ensure the user experience and safety of female audiences.
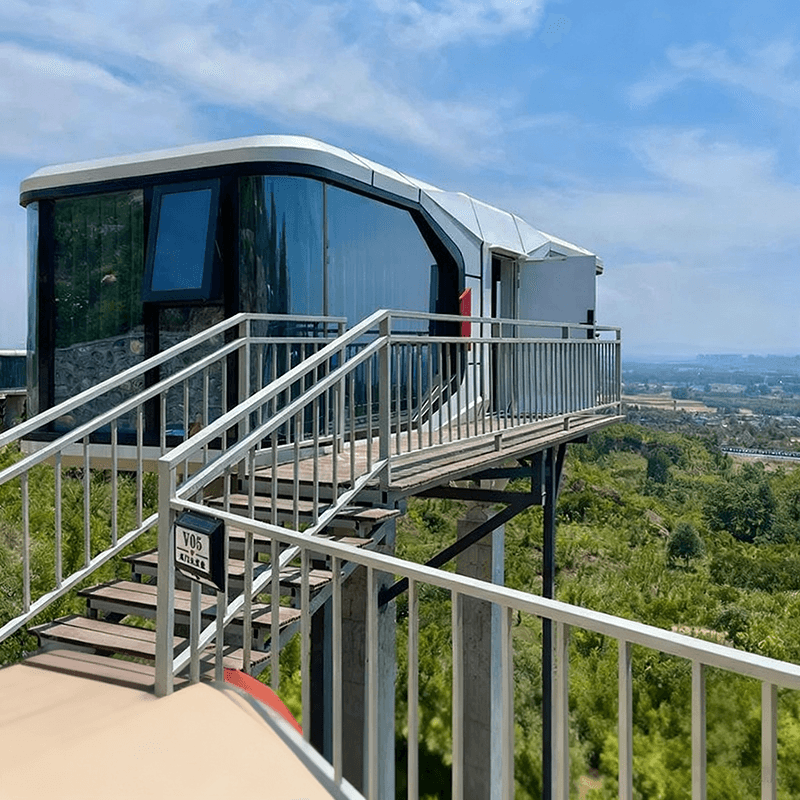
1. Quantity and Proportion Optimization
In large concerts, the proportion of female audiences is usually high, and organizers need to dynamically adjust the number of toilet stalls based on actual data. For example, the Xi'an Olympic Sports Center once temporarily converted some men's restrooms into women's restrooms to alleviate the queuing pressure for women; the Fuzhou concert case suggests setting the ratio of men's to women's toilet stalls at 1:1.5, shortening waiting times by increasing the number of women's toilet stalls. This adjustment is based on the physiological needs of women and the fact that they take longer to use the restroom, avoiding chaos at the venue due to insufficient toilet stalls.
2. Facility Detail Design
The internal facilities of mobile women's toilets need to meet the needs of women. In some cases, toilet stalls are equipped with sanitary napkins, disinfectant wipes, and other items to enhance convenience; at the same time, details such as the height of toilet stall partitions and the stability of door locks also need to be optimized to protect privacy. In addition, accessible toilet stalls need to meet the requirements for wheelchair turning space and be equipped with handrails to facilitate use by disabled individuals or those with mobility issues.
3. Signage and Guidance System
Clear signage is crucial to prevent audiences from getting lost or entering the wrong restrooms. Female-specific toilets need to have independent signage, such as 'Accessible Restroom (Female)' and 'Nursing Room.' The size of the signage should be larger than ordinary signage, with clear and legible fonts, and kept within a visible distance of 100 meters from ordinary restroom signage. In venues with poor lighting at night, the signage should use reflective materials or built-in lighting to ensure that audiences can quickly locate them.
4. Location Selection and Circulation Planning
The location of toilet stalls should take into account both convenience and safety. In principle, mobile toilets should be placed within 50 meters of the audience seating area to reduce walking distance for the audience; at the same time, they should avoid low-lying areas prone to waterlogging, strong wind areas, and steep slopes to prevent water ingress or equipment tipping. The width of the aisles should be no less than 1.2 meters to ensure smooth passage for wheelchairs and emergency evacuation, avoiding congestion or stampede risks caused by narrow aisles.
5. Emergency and Maintenance Mechanisms
During concerts, dedicated personnel should be arranged to inspect whether the signage is damaged or the toilet stalls are blocked, and prepare spare toilet stalls to cope with sudden surges in foot traffic. In terms of supplies, toilet paper, hand soap, etc., should be replenished regularly to avoid shortages; accessible toilet stalls should be equipped with emergency call devices linked to the security center to ensure timely response in case of emergencies. In addition, anti-slip measures should be strengthened on rainy days, such as laying anti-slip mats and setting up warning signs.



