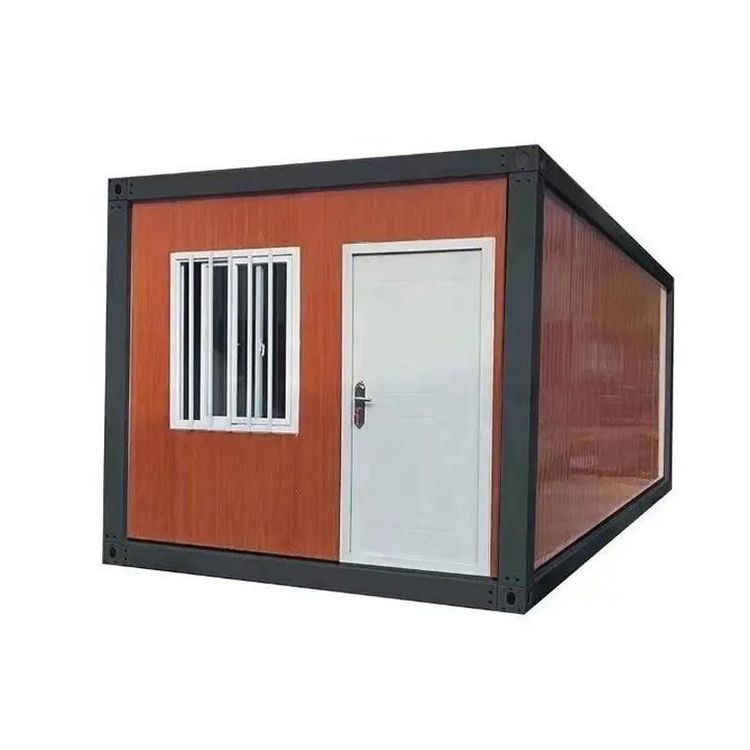
Commercial Container Renovation House Design
Currently, there are no detailed design drawings directly provided for commercial container renovation houses, but the design ideas and characteristics of container renovation houses can be understood through multiple practical cases.

I. Advantages of Using Containers in Architectural Design As modular tools, containers have the characteristics of low carbon, low cost, short construction time, and being detachable and transportable. They have high structural strength, can withstand large loads, and their standardized dimensions facilitate combination and expansion. For example, the July 15 Creative Park project utilizes containers to renovate commercial spaces, achieving a flexible layout of 1200 square meters through modular assembly; a Danish man transformed a family residence using 9 containers, creating a multi-story living space through stacking and offset design while retaining the industrial style of the container's corrugated metal interior walls.
II. Space Optimization and Functional Integration
- Deformable Structures: Some cases achieve space expansion through hydraulic systems or electric devices. For example, a couple transformed a 30-square-meter container into a residence with an expandable deck. By pressing a button, the side wall panels can be opened to form a connected space between the deck and the main living room. The indoor-outdoor partition adopts wire mesh glass walls, balancing lighting and wind protection needs.
- Folding Furniture: To cope with narrow spaces, furniture often adopts embedded or foldable designs. For instance, in a 15-square-meter container, all furniture can be stored against the walls. The bed panel can be lowered to form a double bed, while the sofa and coffee table are stored using hidden tracks, maximizing the use of vertical space.
- Multi-functional Area Overlay: Areas such as the kitchen, bathroom, and bedroom are divided through partitions or height differences. For example, in one case, the open kitchen and dining area share space, with cabinets above equipped with overhead cabinets for additional storage; the bathroom uses blue gradient tiles for waterproofing, and a suspended sink has storage space reserved underneath.
III. Environmental Adaptability and Comfort Enhancement
- Material Selection: The exterior walls often use a fusion of quartz, porcelain, and glass materials to enhance thermal insulation performance; the interior walls use artificial boards with added insulation layers to avoid the cracking problem of solid wood. For example, a 30-square-meter container mansion adds an open-air balcony on the top, surrounded by gravel paths and green belts to improve the microclimate.
- Energy Solutions: Solar panels are installed on the roof to solve electricity problems, and lifting rods are designed to ensure ventilation and lighting. For example, a 15-square-meter container in a forest achieves energy self-sufficiency and natural light introduction through three solar panels on the top and lifting rods at the four corners.
- Landscape Integration: The exterior design emphasizes harmony with the natural environment. For example, the container villa of two sisters creates a fairy-tale scene through winding stairs, neon light chains, and lawns; in another case, the black smooth-coated exterior wall forms a visual impact with the natural wood interior, paired with metal stairs and bright green decorative strips, balancing aesthetics and safety.