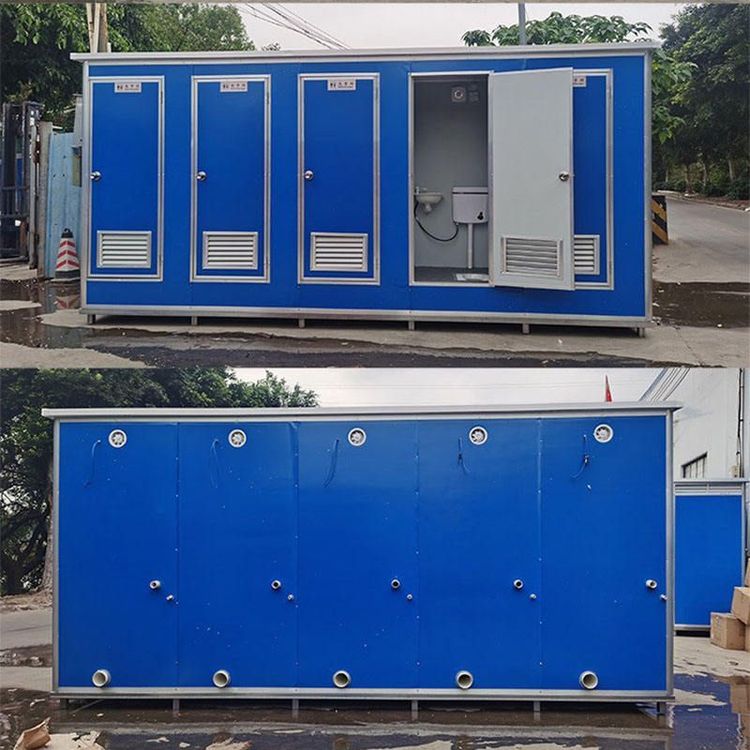
Assembly of Color-Steel Mobile Toilets
The assembly of color-steel mobile toilets should adhere to modular design principles, integrating structural mechanics with functional system integration to achieve wind and water resistance, thermal insulation, and efficient operation through standardized operations.

1. Main Structure Assembly: Modular and Mechanical Integration
The main structure of color-steel mobile toilets is centered around modular design. Wall and roof panels are connected using special fasteners (such as self-tapping screws or rivets) to ensure structural stability. Seams should be filled with sealant and covered with strips to form a double barrier against rainwater infiltration and strong winds. The wall panels typically incorporate an insulation layer, with the material (such as polystyrene or rock wool) and thickness selected based on the average annual temperature and temperature variations of the installation site. For example, colder regions may require a thicker insulation layer to reduce heat loss.
During structural assembly, electrical conduits and ventilation ducts should be pre-embedded simultaneously. Wiring conduits should be made of flame-retardant materials (such as PVC or metal pipes) to prevent fires caused by aging wiring. Ventilation ducts should avoid structural load-bearing components (such as steel beams and columns) to prevent duct deformation that could affect ventilation efficiency. For multi-story toilet structures, reinforcing bars or angle brackets should be added at key connection points to enhance overall wind resistance.
2. Integration of Internal Functional Systems: Standardized Installation is Key
Internal functional systems include water supply and drainage systems, ventilation systems, and lighting systems, which should be installed one by one according to design specifications.
- Water Supply and Drainage Systems: Water tanks, pumps, water pipes, and sewage pipes should be securely fixed. Water pipe connections should use Teflon tape or gaskets to prevent leaks, and sewage pipes should maintain a certain slope (usually ≥2%) to ensure smooth drainage.
- Ventilation Systems: Exhaust fans should be installed on the top or side walls of the toilet. When connecting to ventilation ducts, aluminum foil tape should be used to seal the interfaces and reduce air leakage. If natural ventilation is used, vents should be opened in the walls and equipped with insect screens.
- Lighting Systems: Light fixtures should be waterproof and dustproof (such as IP54 or higher ratings). Wiring should be protected by conduits and grounded to prevent electric shock risks. Switches should be installed in easily accessible locations (such as beside the door) at a height of 1.2-1.4 meters from the floor.
3. Flexibility and Customization: Meeting Diverse Needs
Color-steel mobile toilets support disassembly and shipping, with flexible assembly methods that can be adjusted according to site conditions (such as single or multi-unit combinations). Additionally, users can customize dimensions, colors, and functional modules (such as adding barrier-free facilities or母婴室 (nursing rooms)). However, design drawings should be confirmed with the manufacturer before assembly to ensure compatibility of all modules. After assembly, airtightness and watertightness tests should be conducted to check for leaks at seams and pipe connections, ensuring long-term stable operation of the toilet.