
Collaborative Custom Container House Fabrication
Collaborative custom container house fabrication requires integrated planning around use cases, types, processes, and local advantages.
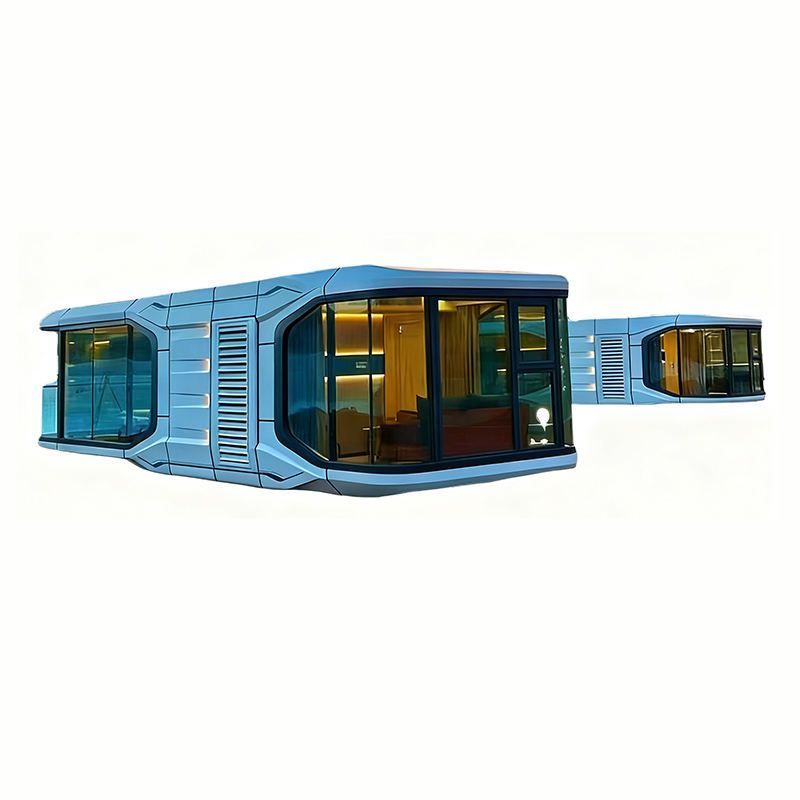
1. Clarify use cases and site fit The intended use of a container house directly shapes the design direction. For example, construction-site dormitories need stronger ventilation, sound insulation, and multi-occupant living features, with compact interiors and clear functional zones; guesthouses should emphasize exterior design, using color schemes, window styles, and soft furnishings to create a personalized experience; commercial showrooms need large-span space and ample daylight, which can be achieved with glass curtain walls or skylights. Zhejiang’s climate is humid, so custom builds should prioritize moisture and corrosion protection; in coastal areas, wind resistance should also be improved with thicker steel frames and additional wind-anchoring hardware.
2. Choose the right customization type
- Temporary site housing: Use modular design for fast assembly and dismantling, with standardized beds, lockers, and lighting inside—suitable for short-term rotation use.
- Creative scenic guesthouses: Create differentiated experiences with uniquely shaped windows, vertical greenery, and themed soft furnishings (such as industrial or minimalist styles); some projects stack double-layer containers to add spatial depth.
- Temporary commercial spaces: For exhibitions, pop-up stores, and similar scenarios, customize large container combinations (such as joined 40-foot standard units) with integrated plumbing and electrical systems, smart lighting, and movable display racks to support flexible layouts.
3. Follow a standardized customization process
- Design consultation: Confirm dimensions (such as 20-foot or 40-foot standard units), layout (single-story or stacked), door and window positions, and functional areas (bathroom, kitchen); providing a site floor plan helps the design.
- Material selection: Prefer Q345B thickened steel for the frame for strong deformation resistance; for wall panels, recommend rock-wool sandwich panels (Class A fire rating) or preservative-treated wood (suitable for guesthouse settings); in rainy Zhejiang, use TPO waterproof membranes or metal pitched roofs to ensure drainage efficiency.
- Compliance checks: Long-term residential or commercial use must pass fire acceptance (such as smoke alarms and fire extinguishers), structural safety certification (such as wind resistance of grade 12 or higher), and land-use approval; some cities require container house foundations to be cast concrete pile caps.
4. Leverage Zhejiang’s local industrial strengths As a major manufacturing province, Zhejiang has many container house manufacturers clustered in Ningbo, Hangzhou, and elsewhere, offering one-stop service from 3D rendering design through on-site installation. Local manufacturers sit near Yangtze River Delta logistics hubs, cutting transport costs by 20%-30% versus out-of-province suppliers and shortening delivery to 15-20 days. Manufacturers can also flex configurations to budget—for example, simplifying interior finishes or using domestic materials to reduce cost.



