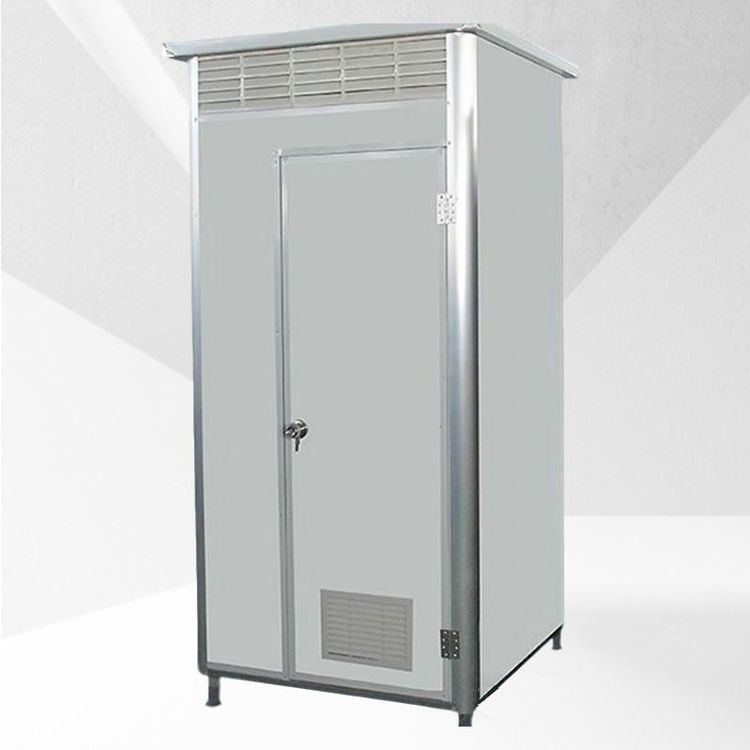
Chongqing Mobile Toilet Storage Design
The storage design of mobile toilets in Chongqing does not adopt a household-style structure, focusing instead on functional integration, spatial adaptability, and sanitation management optimization.
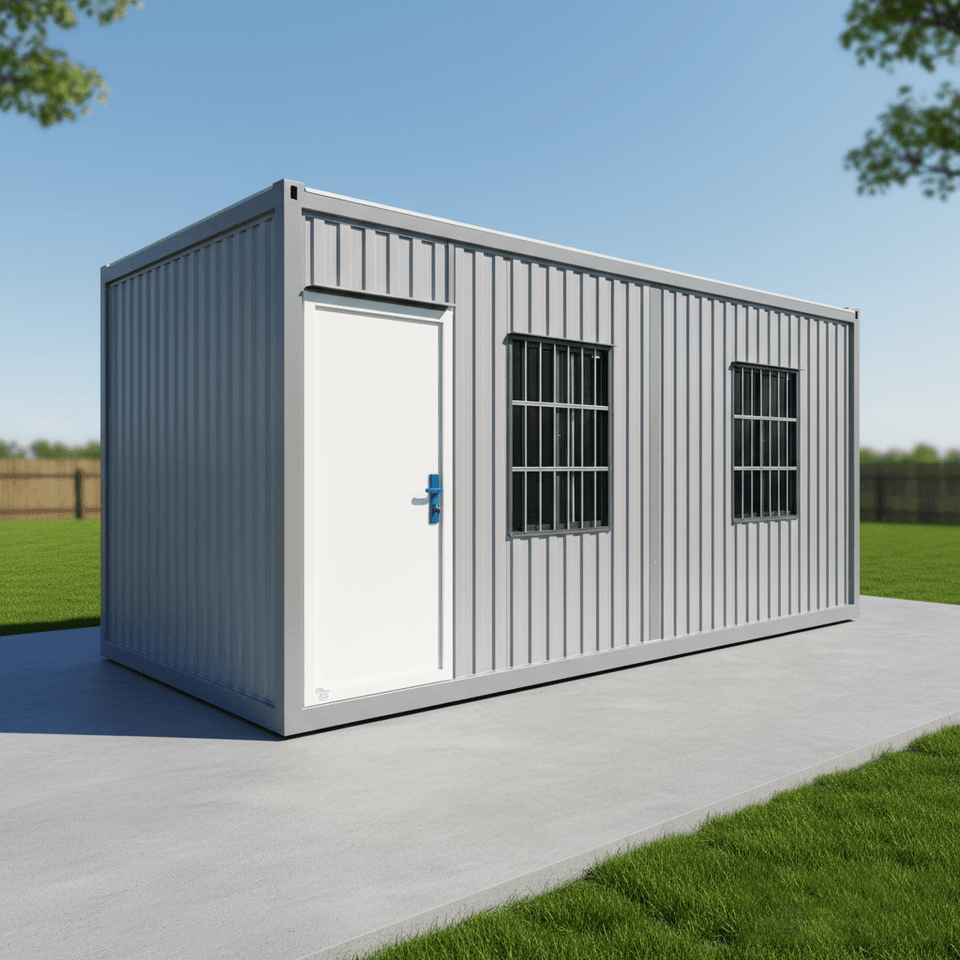
1. Functional Integration Design Replaces Traditional Storage
The interior design of mobile toilets in Chongqing primarily focuses on integrating functional modules, without incorporating household-style storage structures such as niches, mirror cabinets, or drawers. The basic functional modules include toilets, sinks, ventilation systems, and lighting equipment. Some models use vacuum flushing technology to reduce water consumption, and sinks are equipped with automatic sensor-activated faucets. These designs achieve efficient space utilization through integrated layouts, such as integrating the water tank with the toilet or utilizing the space beneath the sink to conceal plumbing systems, meeting usage needs while avoiding the occupation of space by additional storage structures.
2. Spatial Optimization for Mountainous Terrain
To address the mountainous terrain of Chongqing, mobile toilets use lightweight materials (such as composite panels) to reduce transportation difficulties and employ anti-slip bases and slope adjustment devices to ensure stability on slopes or uneven ground. The interior space design emphasizes being “compact yet refined”: composite panels replace traditional metal structures, reducing weight while enhancing thermal insulation; walls and floors use anti-slip, easy-to-clean materials to minimize sanitation dead zones. Such designs improve comfort and safety by optimizing structure rather than increasing storage space.
3. Sanitation Management as the Core Supporting Design
The storage needs of mobile toilets are primarily met through sanitation management systems. For example, waste collection systems are designed to be airtight, preventing odor diffusion and insect infestation; some public toilets are equipped with real-time monitoring devices to track usage status and sanitation conditions, enabling management to dynamically adjust cleaning frequencies (e.g., wiping surfaces hourly during peak periods). Cleaning tools (such as eco-friendly cleaning agents and disinfection equipment) are typically stored using hanging racks or mobile trolleys rather than fixed storage structures to facilitate flexible deployment in different scenarios.
4. Design Logic: Function Over Storage
The design logic of mobile toilets in Chongqing is guided by the principles of “rapid deployment, efficient use, and easy maintenance.” Household-style storage structures (such as drawers and mirror cabinets) may increase manufacturing costs, transportation difficulties, and cleaning complexity, and are therefore not adopted. The core focus is on achieving maximum functionality within limited space through modular design, material optimization, and intelligent management, rather than pursuing storage details similar to household bathrooms.
In summary, the storage design of mobile toilets in Chongqing emphasizes functional integration and spatial adaptability, avoiding household-style storage structures but achieving efficient and hygienic user experiences through optimized layouts and management systems.