Chongqing Mobile Toilet Decoration Design
The decoration design of mobile toilets in Chongqing needs to balance practicality and scene adaptability, requiring comprehensive planning from five aspects: structural materials, functional configurations, intelligent upgrades, appearance adaptability, and customization processes.

1. Structural and Material Selection
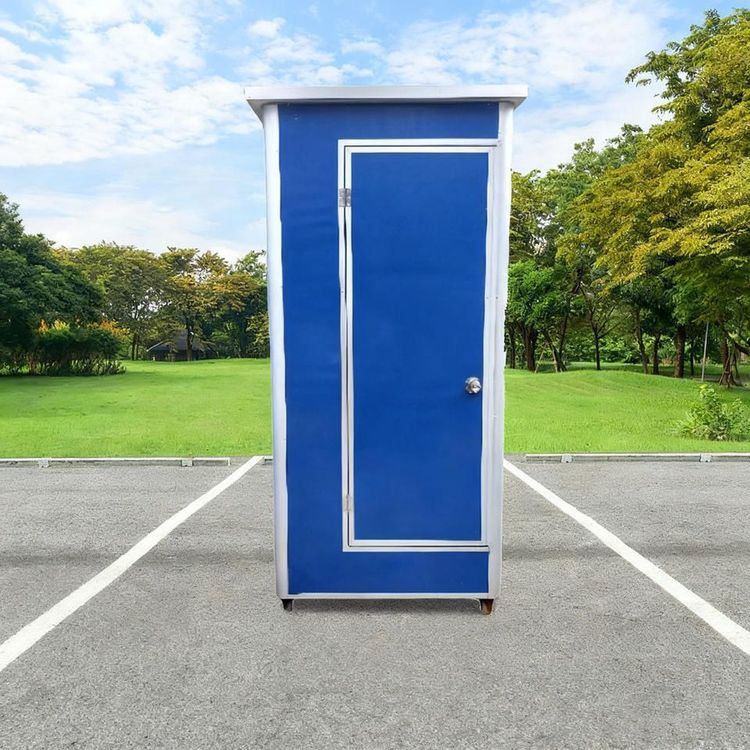
The structural form should be flexibly adjusted according to the site space: single-unit types are suitable for narrow areas, modular types can expand the number of toilet stalls, and container types facilitate overall lifting and transportation. Wall materials need to adapt to Chongqing's humid climate, with priority given to metal carved panels (strong corrosion resistance), color-coated steel sheets (lower cost), or stainless steel (high durability), ensuring easy cleaning and moisture resistance. The floor is recommended to use non-slip tiles or composite materials to avoid safety hazards caused by water accumulation.
2. Functional Configuration Design
Internal facilities should be configured in layers according to needs: basic configurations include squat toilets/sit toilets, urinals, sinks, exhaust fans, and lighting; advanced configurations can add barrier-free access (with ramp widths ≥ 90 cm), mother-and-baby rooms (equipped with baby care stations), or family restrooms (to accommodate multiple users). Environmental protection technologies should be selected based on the scenario: for areas without sewage pipelines (such as mountainous scenic spots), independent septic tanks with regular pumping are recommended; temporary event venues can adopt circulating water systems to reduce water consumption.
3. Intelligent and Humanized Upgrades
Integrate intelligent monitoring systems: use sensors to monitor toilet stall usage status (e.g., red/green light indicators) and air quality (PM2.5/odor concentration) in real-time, guiding users through apps or display screens. The power supply system can incorporate solar panels (suitable for Chongqing's average annual sunlight of 1000-1300 hours) to reduce operating costs. For environmental optimization, negative ion generators can purify the air, and aroma systems can mask odors, enhancing the user experience.
4. Appearance and Scene Adaptability
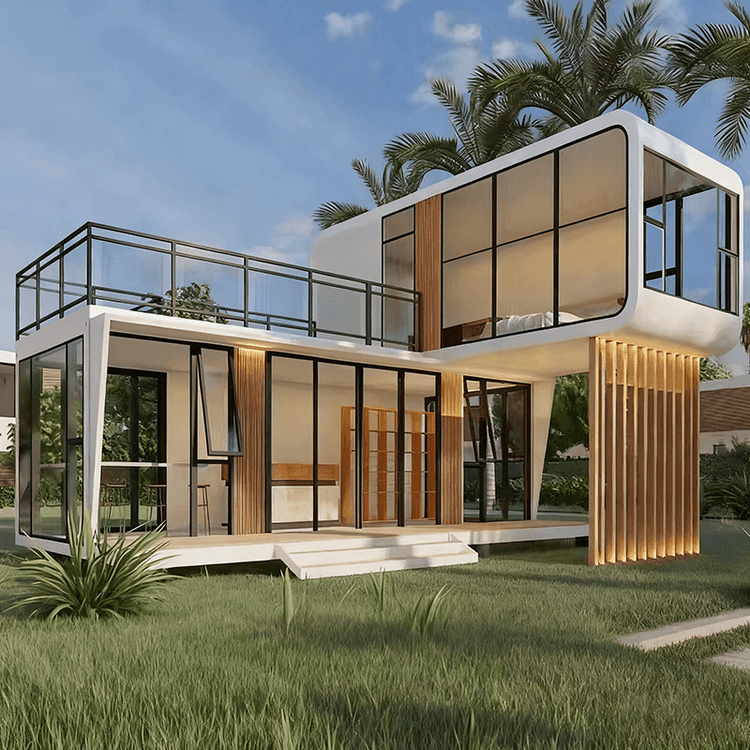
The exterior design should integrate with the environmental characteristics: ancient architectural scenic spots like Hongya Cave and Ciqikou can adopt imitation wood grain metal panels or pitched roof designs; modern commercial areas can choose minimalist geometric shapes. The modular structure supports rapid assembly and disassembly, adapting to temporary venue needs (such as music festivals and exhibitions), with the installation time for a single toilet stall shortened to within 2 hours.
5. Customization Process and Key Points
During the需求对接 (needs对接) stage, four key elements must be clarified: the installation site dimensions (affecting toilet stall layout), average daily usage (determining septic tank capacity), water and electricity access conditions (influencing equipment selection), and lifting path (avoiding obstructions on narrow roads). During production, strict quality control is essential: frame welding must be fully welded, wall joints must be sealed with glue to prevent leakage, and water and electricity wiring pre-embedding must comply with IP44 protection standards.
Example Application Scenarios:
- Wulong Karst Scenic Area, due to its complex terrain, adopts a container-type structure with biodegradation technology, eliminating the need for external sewage pipelines;
- The Chongqing International Marathon uses modular combined toilets, completing the deployment and removal of 200 toilet stalls within 48 hours.
Design must consider budget, environmental requirements, and usage frequency, optimizing the plan through simulated scenario testing.