
Design Inspiration for Chongqing Container Houses
The design inspiration for container houses in Chongqing mainly comes from four aspects: modularity, regional culture, functional requirements, and environmental protection concepts.
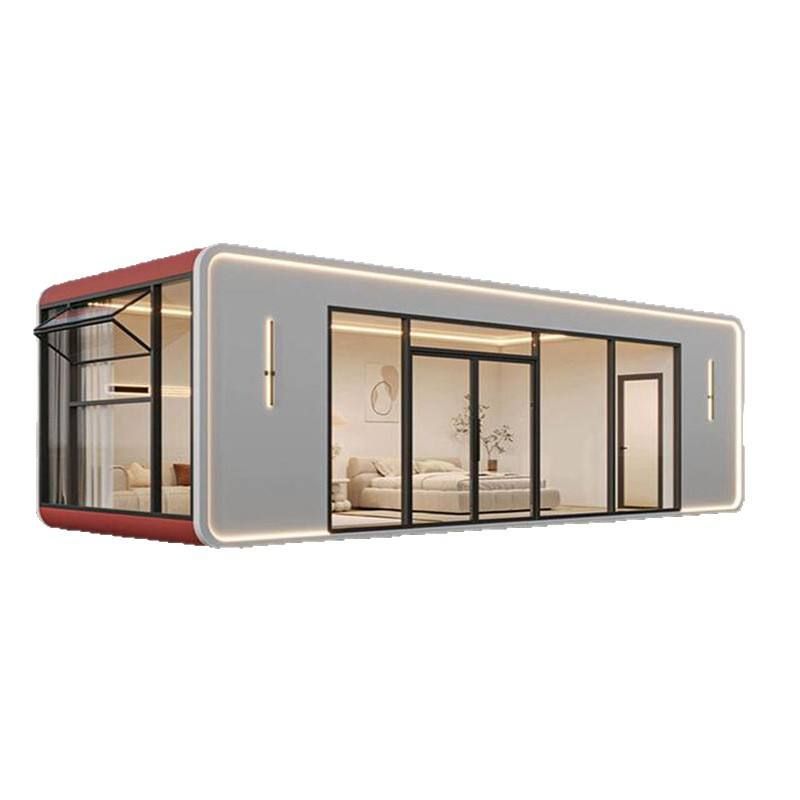
Modularity and creative combinations are one of the core sources of inspiration. Container houses inherently feature standardized modular structures. Designers break away from the rigid patterns of traditional architecture by using techniques such as combining, stacking, and offsetting containers, creating dynamic spatial layers. For example, some buildings tilt containers at angles of 15°-30° to create diagonal visual impacts; others employ cantilevered designs, leaving 3-4 meters of space beneath the second-floor containers to enhance indoor-outdoor permeability. Window openings also break from convention, using irregular geometric shapes or continuous strip windows to ensure natural lighting while reinforcing industrial aesthetic features.
The integration of regional cultural elements is a significant feature. As a mountain city, Chongqing's stilted houses with their staggered forms built along hillsides, the winding curves of its footpaths, and the red-and-yellow color scheme of its hotpot culture all serve as sources of design inspiration. In one cultural and creative park project, container groups are arranged in a 'stepped' layout to mimic the layered forms of stilted houses, with each container's exterior painted with different thematic graffiti, preserving the raw texture of industrial containers while integrating the vibrant atmosphere of Ba-Yu culture. In terms of color application, some projects use bold combinations of hotpot red and bright yellow to emphasize regional cultural symbols.
Balancing functionality and aesthetics is key to the design. The transformation of container houses requires consideration of both practicality and visual appeal. For instance, a hotpot restaurant project uses the metal walls of containers as decorative backgrounds while dividing dining areas with internal partitions; a night market stall adopts foldable containers that function as a coffee bar during the day and transform into a barbecue area at night, achieving spatial functionality conversion; a 24-hour study room project projects mountain city nightscapes onto the iron exterior walls, addressing sound insulation issues while creating an immersive learning atmosphere. These designs demonstrate that the industrial attributes of containers can be transformed into cultural carriers through functional innovation.
Environmental protection concepts permeate the entire design process. Container houses in Chongqing generally utilize repurposed used containers, reducing construction waste by approximately 60% per building. Some projects integrate green technologies such as solar panels and rainwater harvesting systems. For example, monocrystalline silicon solar panels are installed on rooftops to meet basic lighting needs; rainwater pipes are connected to underground storage tanks for irrigation purposes. These designs not only reduce operational costs but also align with Chongqing's strategic goal of building an eco-city, reflecting sustainable development values.



