
Chishui Container House Installation
The installation of container houses in Chishui should be carried out in accordance with professional installation procedures and on-site planning requirements, with core steps including foundation preparation, main body installation, detail reinforcement, and the connection of supporting facilities.
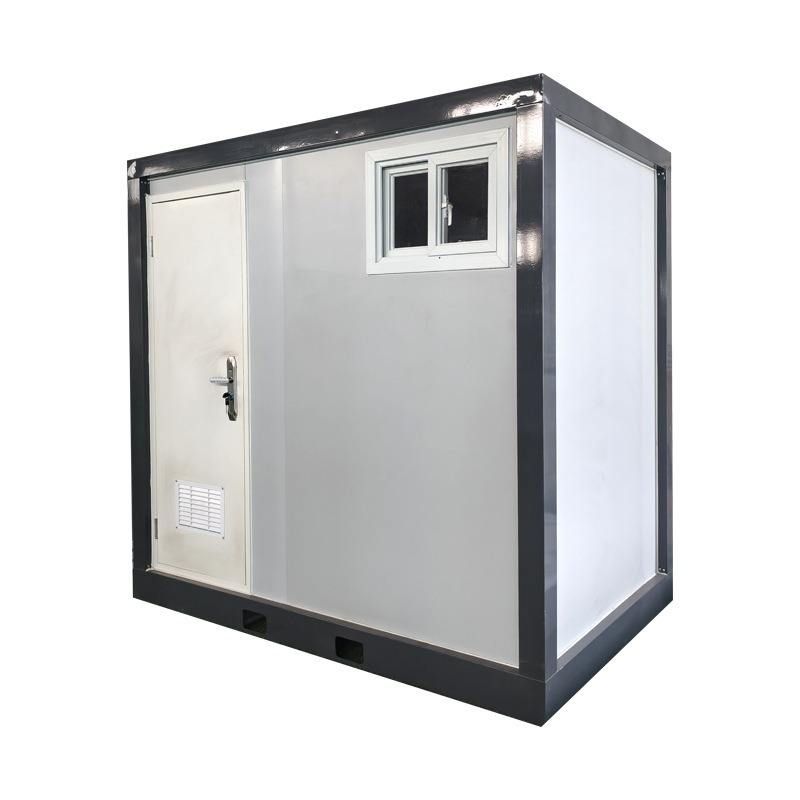
I. Foundation Preparation and Planning
Before installation, ensure that the ground is level and plan the foundation treatment method according to the intended use of the house. For temporary housing, industrial platforms or concrete piers can be used as the foundation; for long-term use, drainage pipes should be pre-embedded and slope design should be implemented to prevent water accumulation. For example, the construction plan for container mobile homes emphasizes that in outdoor scenarios, corners should be reinforced with concrete piers and steel frames to enhance wind and earthquake resistance. Additionally, lifting points should be planned in advance to avoid the risk of tilting later.
II. Main Body Installation Process
- Bottom Frame Installation: Connect the bottom corners of the container to the bottom beams using hexagon socket head bolts, without tightening them initially. Adjust the diagonal error of the bottom frame to be ≤3mm before fixing.
- Secondary Beam and Floor Installation: Install π-shaped secondary beams according to the positioning holes on the long beams, and secure them with self-tapping screws and round-head drill tail screws; lay the floor base plates along the 6-meter direction, aligning the joints with the centerline of the π-shaped beams, and fix them with cross-flat-head燕尾 screws (assuming it refers to a type of screw, if not, replace with the correct term), with a nail spacing of 300-350mm.
- Wall and Roof Deployment: For foldable containers, lift the main frame using steel wire ropes, place support rods for stability after deployment, and then gradually push open the walls and tighten the screws.
III. Detail Reinforcement and Supporting Facility Connection
- Sealing and Waterproofing: Grind the floor joints and apply PVC special adhesive, lay the floor covering, and expel air. The joints can be welded for treatment.
- Circuit and Door/Window Installation: Reserve circuit interfaces, connect wires on-site, and then install doors and windows to ensure tightness. For example, mobile sentry boxes provided by Guangzhou manufacturers come with pre-installed doors, windows, and circuit interfaces, simplifying the installation process.
- Corrosion Protection and Aesthetic Design: For outdoor scenarios, corrosion-resistant wood can be used for exterior wall treatment to enhance durability; for commercial houses, the style of shop signs should be unified and installed after approval by the management.
IV. Safety and Compliance Requirements
During installation, stay away from the lifting area, and non-professionals should not operate; long-term use scenarios should comply with local building codes, such as the explicit requirements for fire safety and structural safety in the layout regulations for tobacco product retail outlets in Chishui City.



