Back to blog
Article
Chishui Container House Assembly
Admin September 15, 2026
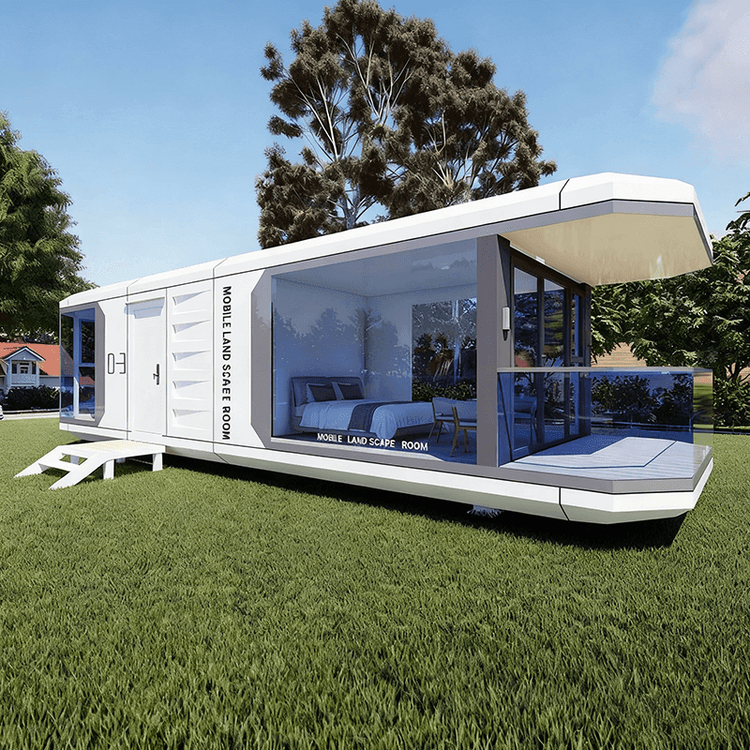
The assembly of container houses in Chishui mainly relies on factory prefabrication and on-site rapid assembly, combined with standardized processes and modular design to achieve efficient construction.

I. Factory Prefabrication Process
The core components of container houses are manufactured in factories through standardized production lines. The main processes include:
- Steel Structure Frame Welding: Hot-dip galvanized cold-formed steel or light steel keels are used as load-bearing structures to ensure the strength and durability of the houses. For example, the frame of some products can bear loads up to 25 tons (standard for 20-foot containers).
- Wall and Roof Panel Prefabrication: Fire-resistant polyurethane sandwich panels and insulation materials are used, integrating thermal insulation and waterproofing functions. The wall fillings of some products can be customized to adapt to different climatic needs.
- Pre-embedding of Water and Electricity Lines: Internal water and electricity lines, bathroom fixtures, cabinets, etc., are installed in the factory to reduce on-site work. For example, modular buildings can even have pre-installed bathroom waterproof layers and fixtures.
- Quality Inspection and Packaging: After precision inspection (with errors controlled within 1-2 millimeters), the components are packaged and transported to the site in modules.
II. On-site Assembly Method
On-site assembly is completed quickly in a "building block" manner, with the main steps including:
- Foundation Construction: Concrete bases or steel structure supports are laid according to the terrain to ensure the stability of the houses.
- Module Assembly: Prefabricated modules (such as the bottom, top, and sides) are combined according to the design using lifting equipment and fixed with bolts or welding. For example, a 3m×9m container shop can be assembled within a few hours.
- Connection Treatment: The gaps between modules are sealed, and ancillary facilities such as doors, windows, and stairs are installed, and the water and electricity systems are debugged.
- Interior Decoration: Partitions, furniture, or personalized decorations are added according to needs. Some products already integrate facilities such as lounges, kitchens, and bathrooms and can be used directly.
III. Technical Advantages
- Efficiency Improvement: Parallel operations in the factory shorten the construction period by more than 50%, and on-site wet work is reduced by 80%.
- Cost Optimization: Modular design supports repeated disassembly and assembly, with a turnover usage rate of up to 90%, suitable for temporary housing or emergency scenarios.
- Precision Guarantee: Automated production lines control errors to the millimeter level, avoiding quality fluctuations in traditional construction.
- Environmental Performance: The prefabrication process reduces construction waste, and the material recycling rate can reach 70%, meeting green building standards.
Related