
Chinese Prefabricated House Custom Craftsmanship
Currently, there is no unified standard for the custom craftsmanship of Chinese prefabricated houses, but the core processes of modular construction and cement gatehouse prefabrication can be referenced for customized design. The craftsmanship is mainly divided into three stages: design deepening, factory prefabrication, and on-site assembly, as detailed below:
I. Design Deepening Stage: Integrating Chinese Elements with Modular Logic
Chinese prefabricated houses need to find a balance between traditional architectural forms (such as upturned eaves, dougong brackets, and carved decorations) and industrial production. The design stage involves two core tasks:
- Module Splitting and Standardized Design: The house is divided into independent functional modules (such as bedrooms, living rooms, and kitchens), with each module needing to meet transportation size limitations (typically not exceeding 12 meters in length, width, and height). For example, a Chinese-style elderly care apartment project split a traditional courtyard house into 24 standard modules, achieving different housing unit requirements by adjusting module combinations.
- Industrial Transformation of Chinese Elements: Traditional decorative components are redesigned for prefabrication. For instance, wooden dougong brackets are replaced with glass-fiber-reinforced plastic composite material molds for casting, retaining their appearance while enhancing durability; upturned eaves are formed by extruding aluminum alloy profiles, with a faux wood grain paint applied to the surface. A company developed a prefabricated Chinese-style gatehouse system that converts traditional brick carvings into digital models using 3D scanning technology, then molds them into one piece with high-strength resin material, achieving an accuracy of up to 0.1 millimeters.
II. Factory Prefabrication Stage: Full-Process Industrial Production
Prefabricated modules undergo the entire process from structure to decoration in the factory:
- Steel Structure Main Body Fabrication: Cold-formed thin-walled steel or hot-rolled H-section steel is used to build the framework, with automated welding equipment completing the main connections, controlling precision errors within ±2 millimeters.
- Envelope System Integration: The walls adopt a light steel keel + OSB board structure, with a breathable membrane and decorative panels (such as faux blue brick PC boards) applied to the exterior, and electrical and plumbing lines pre-embedded in the interior. A project used BIM technology to achieve precise positioning of lines and wall structures, avoiding on-site trenching.
- Decoration and Equipment Pre-installation: Prefabricated underfloor heating modules are laid on the ground, integrated bathroom units are installed on the walls, and broken bridge aluminum alloy system windows are used for doors and windows. All modules must undergo a 72-hour water spray test before leaving the factory to ensure waterproof performance.
III. On-Site Assembly Stage: Rapid Assembly and Detail Adjustment
After the modules are transported to the site, they are assembled through the following steps:
- Foundation Treatment: Depending on the geological conditions, strip foundations or pile foundations are used, with the positions of pre-embedded connectors needing to precisely correspond to the positioning steel plates at the bottom of the modules.
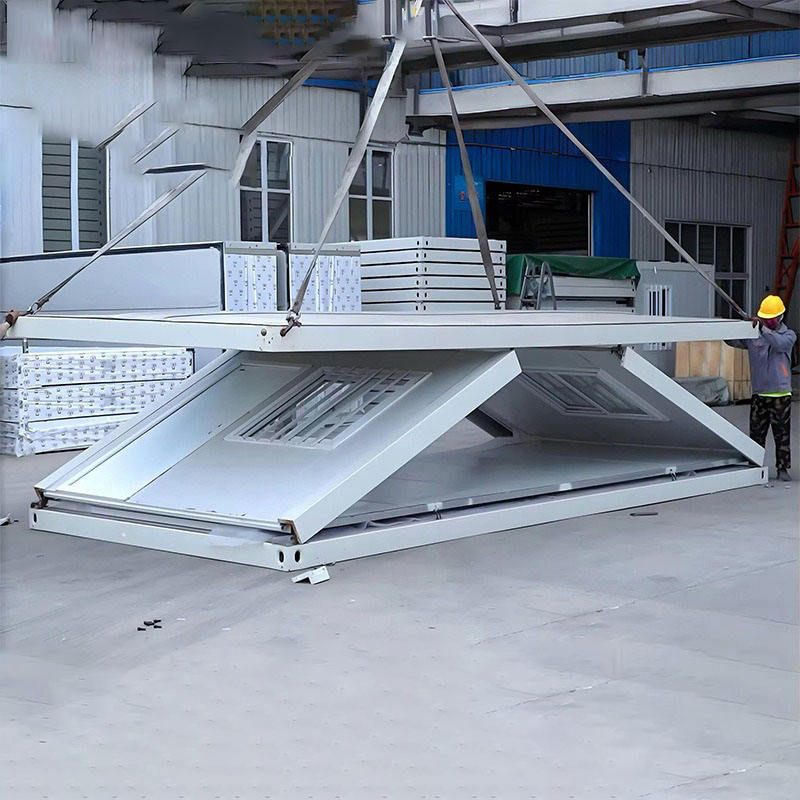
- Module Hoisting: Automobile cranes are used to hoist the modules in numerical order, with high-strength bolts or welding completing the connections between modules. In a 6-story Chinese-style apartment project, the assembly time for a single floor was only 8 hours.
- Decorative Finishing: Prefabricated Chinese-style components (such as gatehouses and screen walls) are installed, with roof tiles laid and exterior wall jointing completed. A project adopted a dry-hanging antique tile system, improving construction efficiency by three times compared to traditional wet-laying methods.
Key Points for Customization: A "design-production-construction" full-chain collaboration mechanism needs to be established. For example, a company developed a Chinese prefabricated house system that uses a parametric design platform to allow users to customize roof slopes, window lattice patterns, and other requirements, while automatically generating production drawings and material lists, shortening the customization cycle from the traditional 3 months to 45 days.



