
China Container House Decoration
The decoration of container houses in China needs to balance structural safety, functional practicality, and aesthetic comfort, with core points including structural reinforcement, space planning, water and electricity renovation, thermal insulation, and personalized design.
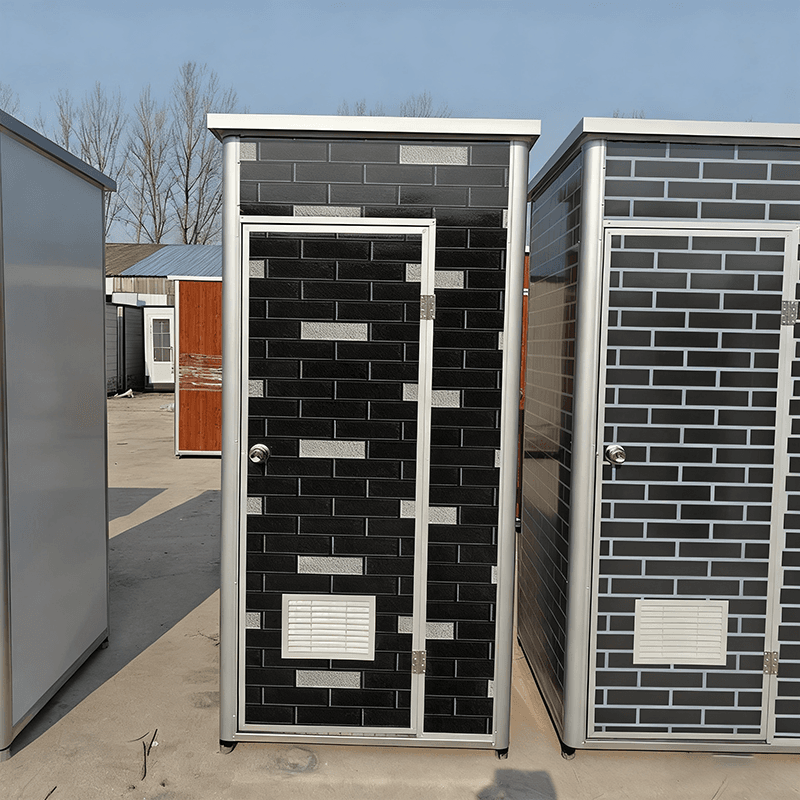
Structural Reinforcement and Stability
Container houses are based on steel structural frames and require ensuring structural stability. Welded integral containers have strong resistance to deformation and are suitable for frequent lifting and moving. Bolt-connected assembled containers need to check the tightness of connection nodes to avoid bolt loosening after long-term use. It is recommended that the steel wall thickness be between 1.5 and 3 millimeters. The thicker the wall, the greater the load-bearing redundancy, but the self-weight also increases accordingly. In terms of coating processes, hot-dip galvanizing has a longer anti-corrosion lifespan than cold-dip galvanizing. Especially in areas with large diurnal temperature differences and significant humidity changes, the coating quality directly determines the rusting speed of the container body.
Space Planning and Functional Zoning
Container houses have limited space and require reasonable planning of functional zones. Open design can enhance the sense of spatial permeability. For example, using a foldable custom bed that serves as a sofa during the day and unfolds into a double bed at night meets sleep needs. Integrated design can reduce spatial barriers. For example, seamless connection between the bedroom and living room, paired with a folding table, facilitates daily use. Storage design is crucial. Walls and ceiling spaces can be utilized to install cabinets, adopting a combination of closed and open styles to ensure visual variety and improve storage capacity.
Water and Electricity Renovation and Pipeline Embedding
Container houses need to plan water and electricity pipelines in advance. Water and electricity pipelines can be embedded during the factory prefabrication stage, reducing on-site construction difficulty. Bathroom waterproofing needs to be strictly handled, adopting a broken-bridge lining structure, which means filling hard polyurethane foam between the steel frame and interior wall panels and adding rubber thermal insulation pads at the frame connections to reduce heat conduction efficiency. Kitchen design mainly features a linear kitchen counter, saving space and expanding storage space with cabinets and overhead cabinets.
Thermal Insulation and Environmental Performance
Container houses need to address the cold-bridge effect of metal container walls. The broken-bridge lining structure can effectively reduce heat exchange efficiency, keeping the indoor temperature 8-10 degrees Celsius higher than the outside in winter without heating, reducing heating equipment energy consumption. In terms of environmentally friendly materials, zinc-rich primers and polyurethane topcoats can be selected to maintain the effective service life of steel for more than 15 years in windy and temperature-varying environments. Self-circulating sewage systems are suitable for wilderness camps, treating gray and black water through sewage collection tanks and gravity separators to achieve water self-sufficiency.
Personalized Design and Aesthetic Comfort
The decoration of container houses can incorporate personalized elements. Exterior painting can adopt black smooth paint paired with natural wood interiors to create a visual impact. Balcony design can extend living space, paired with metal stairs and railings to ensure safety while adding a sense of design. Interior decoration mainly adopts a minimalist style, using a combination of white, gray, and natural wood colors to create a warm and comfortable living environment.



