
Design Drawings for Children's Prefabricated Houses
The design drawings for the prefabricated children's cottage include floor plans, elevation views, and detailed drawings of embedded part nodes. They are suitable for kindergarten architectural design scenarios and are in the dwg format of AutoCAD2004. They can be downloaded by paying 50 Mufeng coins through a specific platform. The following provides an explanation from three aspects: drawing content, applicable scenarios, file format, and acquisition method.
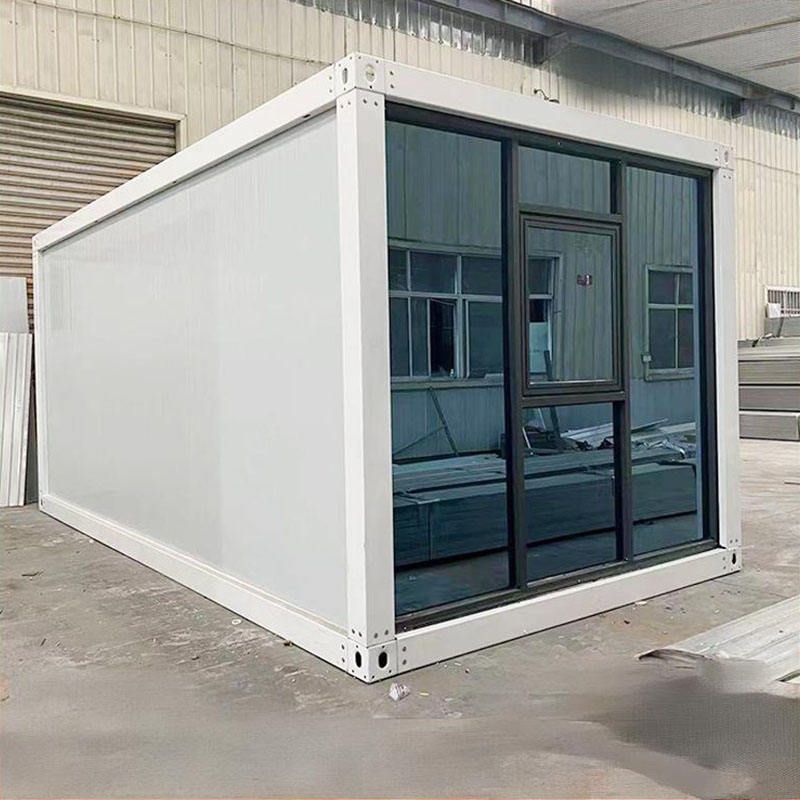
In terms of drawing content, this set of design drawings contains three core types of drawings. The floor plan provides an intuitive representation of the cottage's layout, including room divisions, door and window locations, and activity area planning, helping designers or users understand the internal spatial structure and functional zoning of the cottage. The elevation views display the cottage's exterior appearance from different angles, covering details such as wall decorations, roof forms, and door and window styles, offering a clear reference for the cottage's exterior design. The detailed drawings of embedded part nodes focus on the key connection points in the cottage's structure, providing detailed annotations on the dimensions, locations, and installation methods of the embedded parts to ensure the cottage's structural stability and reliable connections during construction, safeguarding the safety of children using it.
Regarding applicable scenarios, these drawings are specifically targeted at kindergarten architectural design scenarios. As a place where children gather for activities and learning, kindergartens have high requirements for the safety, fun, and functionality of buildings. The simple interior layout plan for the outdoor activity cottage provided in these design drawings fully considers children's play needs and reasonably plans activity spaces, offering professional design references for creating safe, comfortable, and child-friendly outdoor activity areas in kindergartens.
In terms of file format and acquisition method, the drawing files are in the AutoCAD2004 version and use the dwg format, a widely used graphic file format in the architectural industry that is convenient for opening, editing, and viewing in professional design software. To obtain these drawings, one needs to go through a specific platform and pay 50 Mufeng coins for the download. This paid download model to a certain extent protects the intellectual property rights and professionalism of the design drawings, ensuring that users obtain high-quality and accurate design materials.



