
Chifeng Container House Construction
The construction of container houses in Chifeng requires comprehensive consideration of various factors such as design, materials, construction, and compliance. Details are as follows:
1. Design and Planning
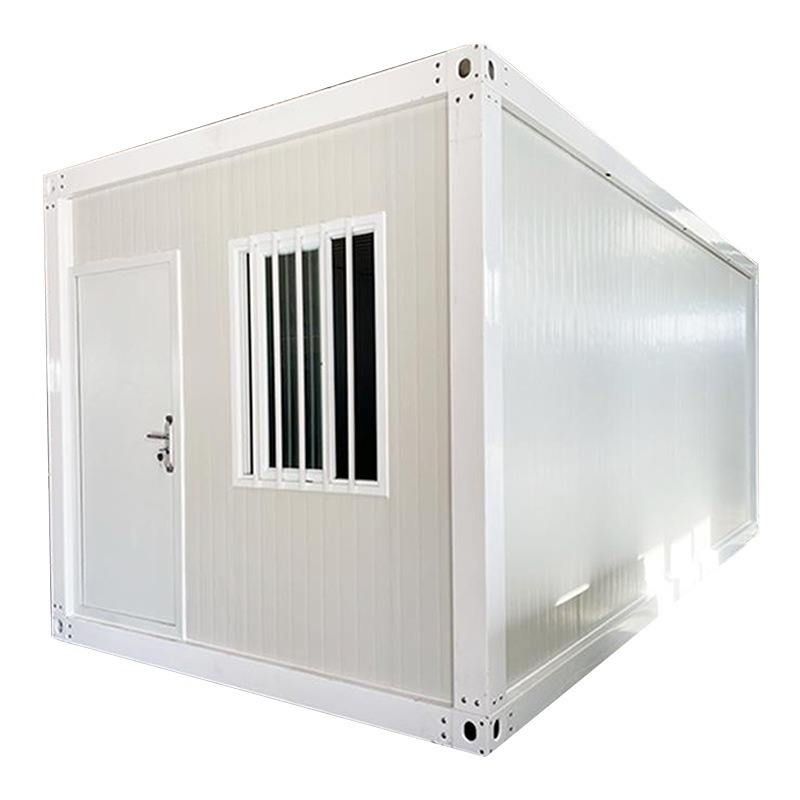
The design of container houses should determine functional zoning based on their intended use (e.g., residential, office, or commercial). For example, the combination of 2-3 containers can form a single-story layout of approximately 100 square meters, including functional areas such as living rooms, bedrooms, and bathrooms; staggered stacking can increase spatial hierarchy, with the ground floor designed as a courtyard or passageway. During design, attention should be paid to lighting and insulation. Large floor-to-ceiling windows and roof skylights can be installed to enhance indoor brightness, while internal insulation layers (such as rock wool boards) can be added to walls and roofs, and triple-glazed windows can be selected to enhance thermal insulation performance. Additionally, the exterior facade can be beautified through paint spraying, cladding, or glass curtain walls to eliminate the industrial feel.
2. Materials and Costs
The main material for container houses is steel containers, and attention should be paid to their grade, thickness, hardness, and the protective properties of the surface paint layer. For example, the container houses provided by Shenyang Yingchuang Color Steel Installation Co., Ltd. start at 15,000 yuan, including basic materials and installation services. To reduce costs, detachable containers can be selected, with prices starting at approximately 170 yuan per square meter, but it should be noted that their durability may be lower than that of fully welded structures. Additionally, modular container houses adopt innovative technologies, resulting in lower costs compared to traditional brick-and-mortar structures and a shortened construction period by 40%-60%.
3. Construction and Installation
Construction should be carried out by professional teams, including the assembly, fixation, and interior decoration of containers. For example, Chifeng Shenzhou Color Plate Steel Structure Co., Ltd. provides one-stop services such as steel structure factory construction and box-column installation, ensuring construction quality. During construction, attention should be paid to the elevated treatment of containers, using pile foundations to prevent moisture and pests, while avoiding direct contact with the ground to prevent rusting. Additionally, the areas around doors and windows and the seams between container bodies should be treated with sealant and replaced every 5-7 years to prevent water leakage.
4. Compliance and Approval
If container houses are to be built on rural homesteads, construction approval must be obtained in accordance with local requirements, providing structural drawings and ensuring compliance with permanent residential standards; construction on leased land is mostly for temporary buildings, and the nature of use should be clearly specified in the contract. It should be noted that container houses belong to steel structure buildings and must comply with relevant building codes to avoid being identified as illegal constructions.
5. Post-Maintenance
The core of container house maintenance is rust prevention and waterproofing. During the construction phase, all cut and welded edges should be polished and coated with epoxy primer and topcoat; annual inspections of welds, corners, and other rust-prone areas should be conducted, and rust spots should be treated immediately upon discovery. In inland dry areas, anti-corrosion paint should be reapplied every 8-12 years, in southern humid areas every 7-10 years, and in coastal areas every 3-5 years.



