
Changzhou Container House Office
The Changzhou container house office is an innovative office space solution based on standard shipping containers, integrating modular design with flexible application scenarios. Its characteristics can be elaborated as follows:
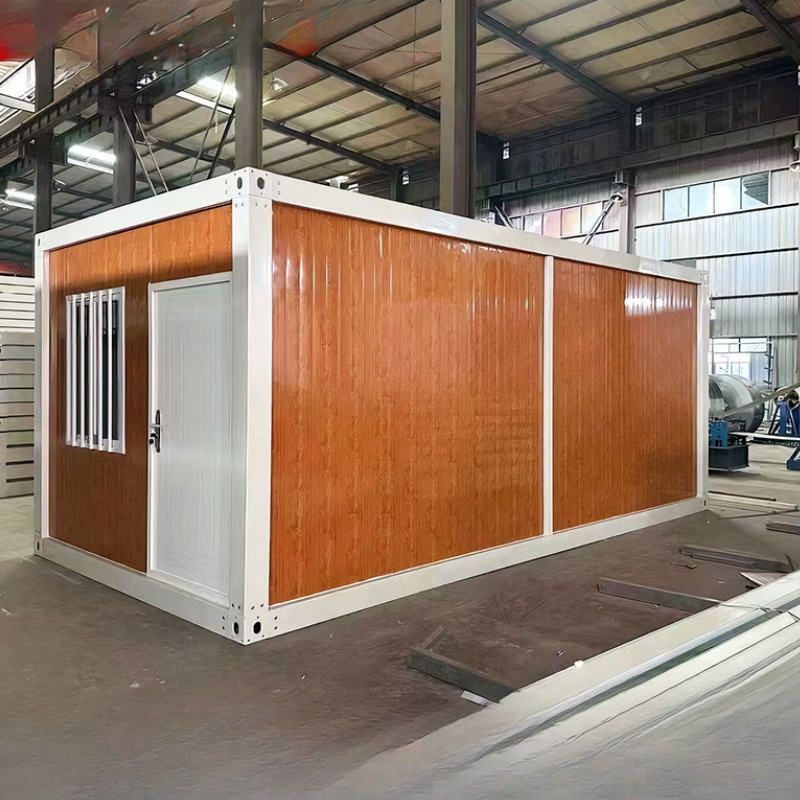
Core Structure and Material Characteristics
The main structure employs a high-strength weather-resistant steel frame, ensuring structural stability and resistance to deformation. The container body itself serves as a complete enclosure, with corrugated side panels further enhancing impact resistance. During renovation, the addition of internal insulation layers (such as rock wool or polyurethane), soundproofing layers (such as acoustic cotton), and decorative panels (such as PVC or wooden materials) can meet the comfort requirements of an office environment. For example, products from Changzhou Haolaiju Integrated Housing Co., Ltd. support eco-friendly and energy-saving designs, reducing energy consumption through optimized material combinations.
Spatial Attributes and Flexibility
Modular design is its core advantage. Standard containers (e.g., a 20-foot container covers approximately 15 square meters, while a 40-foot container covers about 30 square meters) can be expanded horizontally or vertically through splicing or stacking to accommodate different scale requirements. Although the internal space may appear narrow due to width limitations (approximately 2.4 meters), the sense of confinement can be effectively alleviated by打通 (connecting) adjacent container connections, utilizing the height (usually 2.6-2.9 meters) to design mezzanines or raised areas, and adding large-area skylights. For example, the all-steel fireproof flat panel products from Changzhou Wangda Container Mobile Panel House Co., Ltd. enhance spatial transparency through optimized window layouts.
Construction Cycle and Cost Advantages
Factory prefabrication allows the main structure and pipeline embedding to be completed in the factory, with only foundation treatment (such as concrete pads), module lifting, and finishing required on-site, shortening the construction cycle by more than 50% compared to traditional buildings. In terms of cost, simplified foundation construction (e.g., no need for deep excavations), reduced labor and time costs, and standardized material procurement further control the budget. Taking market prices as an example, wholesale prices ranging from 2000 to 6000 yuan per square meter cover different configurations, with significant advantages in whole-life cycle costs, especially suitable for scenarios requiring relocation or reuse after short-term use.
Market Supply and Typical Cases
Local suppliers in Changzhou offer diverse choices: Haolaiju Integrated Housing Co., Ltd. introduces customized products priced at 3000 yuan per set, supporting multi-color exteriors and adjustments in large, medium, and small sizes; Wangda Container Mobile Panel House Co., Ltd. mainly promotes all-steel fireproof flat panel models priced at 5000 yuan each, emphasizing safety and durability. Price differences mainly stem from materials (such as ordinary steel vs. weather-resistant steel), configurations (such as whether air conditioning pipelines are included), and services (such as transportation and installation).
Application Scenarios
Suitable for scenarios with high requirements for flexibility and cost-effectiveness, such as temporary offices at construction sites, exhibition event housing, and emergency command centers. Its mobility and rapid deployment characteristics make it a differentiated supplement to traditional reinforced concrete structures, especially suitable for projects with short cycles and frequent location changes.



