
Changzhi Container House with Two Bedrooms and One Living Room
The container houses in Changzhi can achieve a layout of two bedrooms and one living room through modular design. The core principle is to use standard shipping containers as the basic units and meet residential needs through structural modifications and combinations.
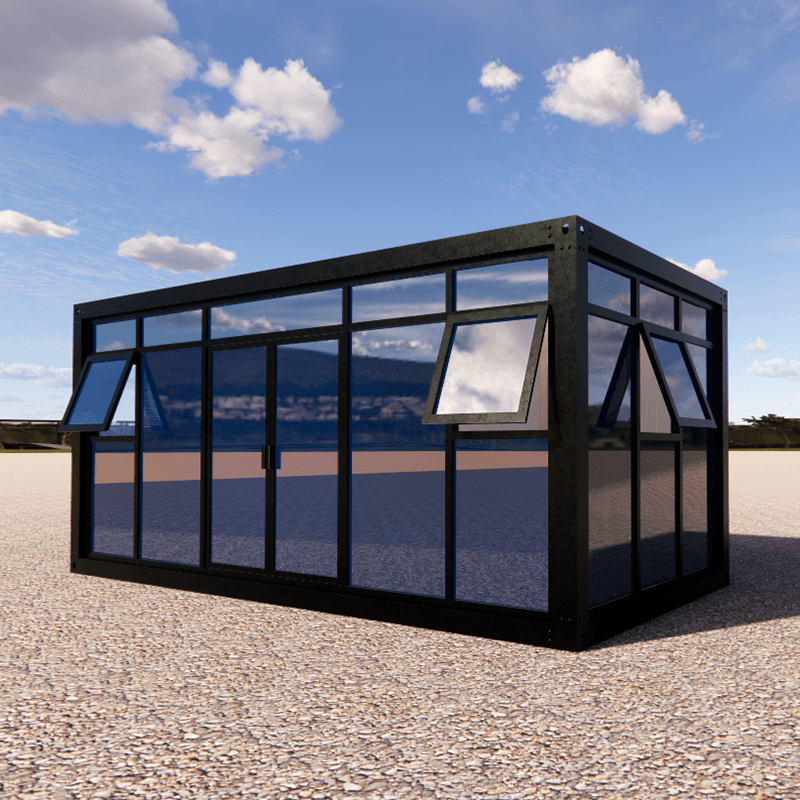
1. Modular Combination Methods
Container houses take standard shipping containers (usually 20-foot or 40-foot) as the basic structural units and combine them through horizontal side-by-side arrangement, vertical stacking, or offset crossing. For example, a two-bedroom and one-living-room layout can be achieved by horizontally splicing two containers as the bedroom area and then vertically stacking one container as the living room and functional area to form a two-story space. If a single-story layout is required, multiple containers can be horizontally extended and internal partitions can be added for zoning. This combination method is highly flexible and can adjust the number and arrangement of modules according to the shape of the land (such as rectangular or L-shaped plots) or residential needs (such as adding storage rooms or bathrooms).
2. Structural Modification Techniques
In Changzhi, the modification of container houses usually retains the original steel frame and achieves functional optimization through cutting, welding, and reinforcement. For example, door and window openings are cut on the side of the container, and reinforcing ribs are welded to ensure structural stability. Inside, light steel keel partitions are added to divide the bedroom and living room, and partition materials such as fireproof boards or soundproof cotton can be selected to improve living comfort. In addition, for multi-story structures, horizontal support beams need to be added at the container connections and fixed with bolts or welding to ensure that the overall wind and earthquake resistance meet building codes.
3. Core Advantages Supporting Feasibility
- Spatial Flexibility: Modular design allows for quick adjustment of the house type according to needs. For example, two containers can be placed side by side as bedrooms, and another container can be vertically stacked and divided into a living room and kitchen to form independent functional areas.
- Construction Efficiency: The main structure is prefabricated in the factory, and only hoisting and connection are required on-site. The construction period is more than 50% shorter than that of traditional buildings, making it suitable for emergency housing needs or temporary living scenarios.
- Cost-Effectiveness: Using retired containers as the main materials reduces procurement costs compared to brick-and-mortar structures. Modular construction reduces labor and time costs, and the overall cost is about 60%-70% of that of traditional buildings.
- Structural Safety: After professional reinforcement, the steel frame can withstand earthquakes of magnitude 8 and typhoons of magnitude 12. When the exterior is clad with wood or painted with metal paint, it is necessary to ensure that the fire and corrosion resistance meet standards.
4. Personalized Design Extensions
The exterior can break the industrial feel through green walls, floor-to-ceiling windows, or strip windows. For example, large floor-to-ceiling windows can be installed in the living room area to improve lighting, and strip windows can be used in the bedrooms to ensure privacy. The interior decoration can use environmentally friendly boards, integrated ceilings, and other materials, combined with smart home systems (such as electric curtains and temperature control systems) to enhance the living experience and meet long-term living needs.



